
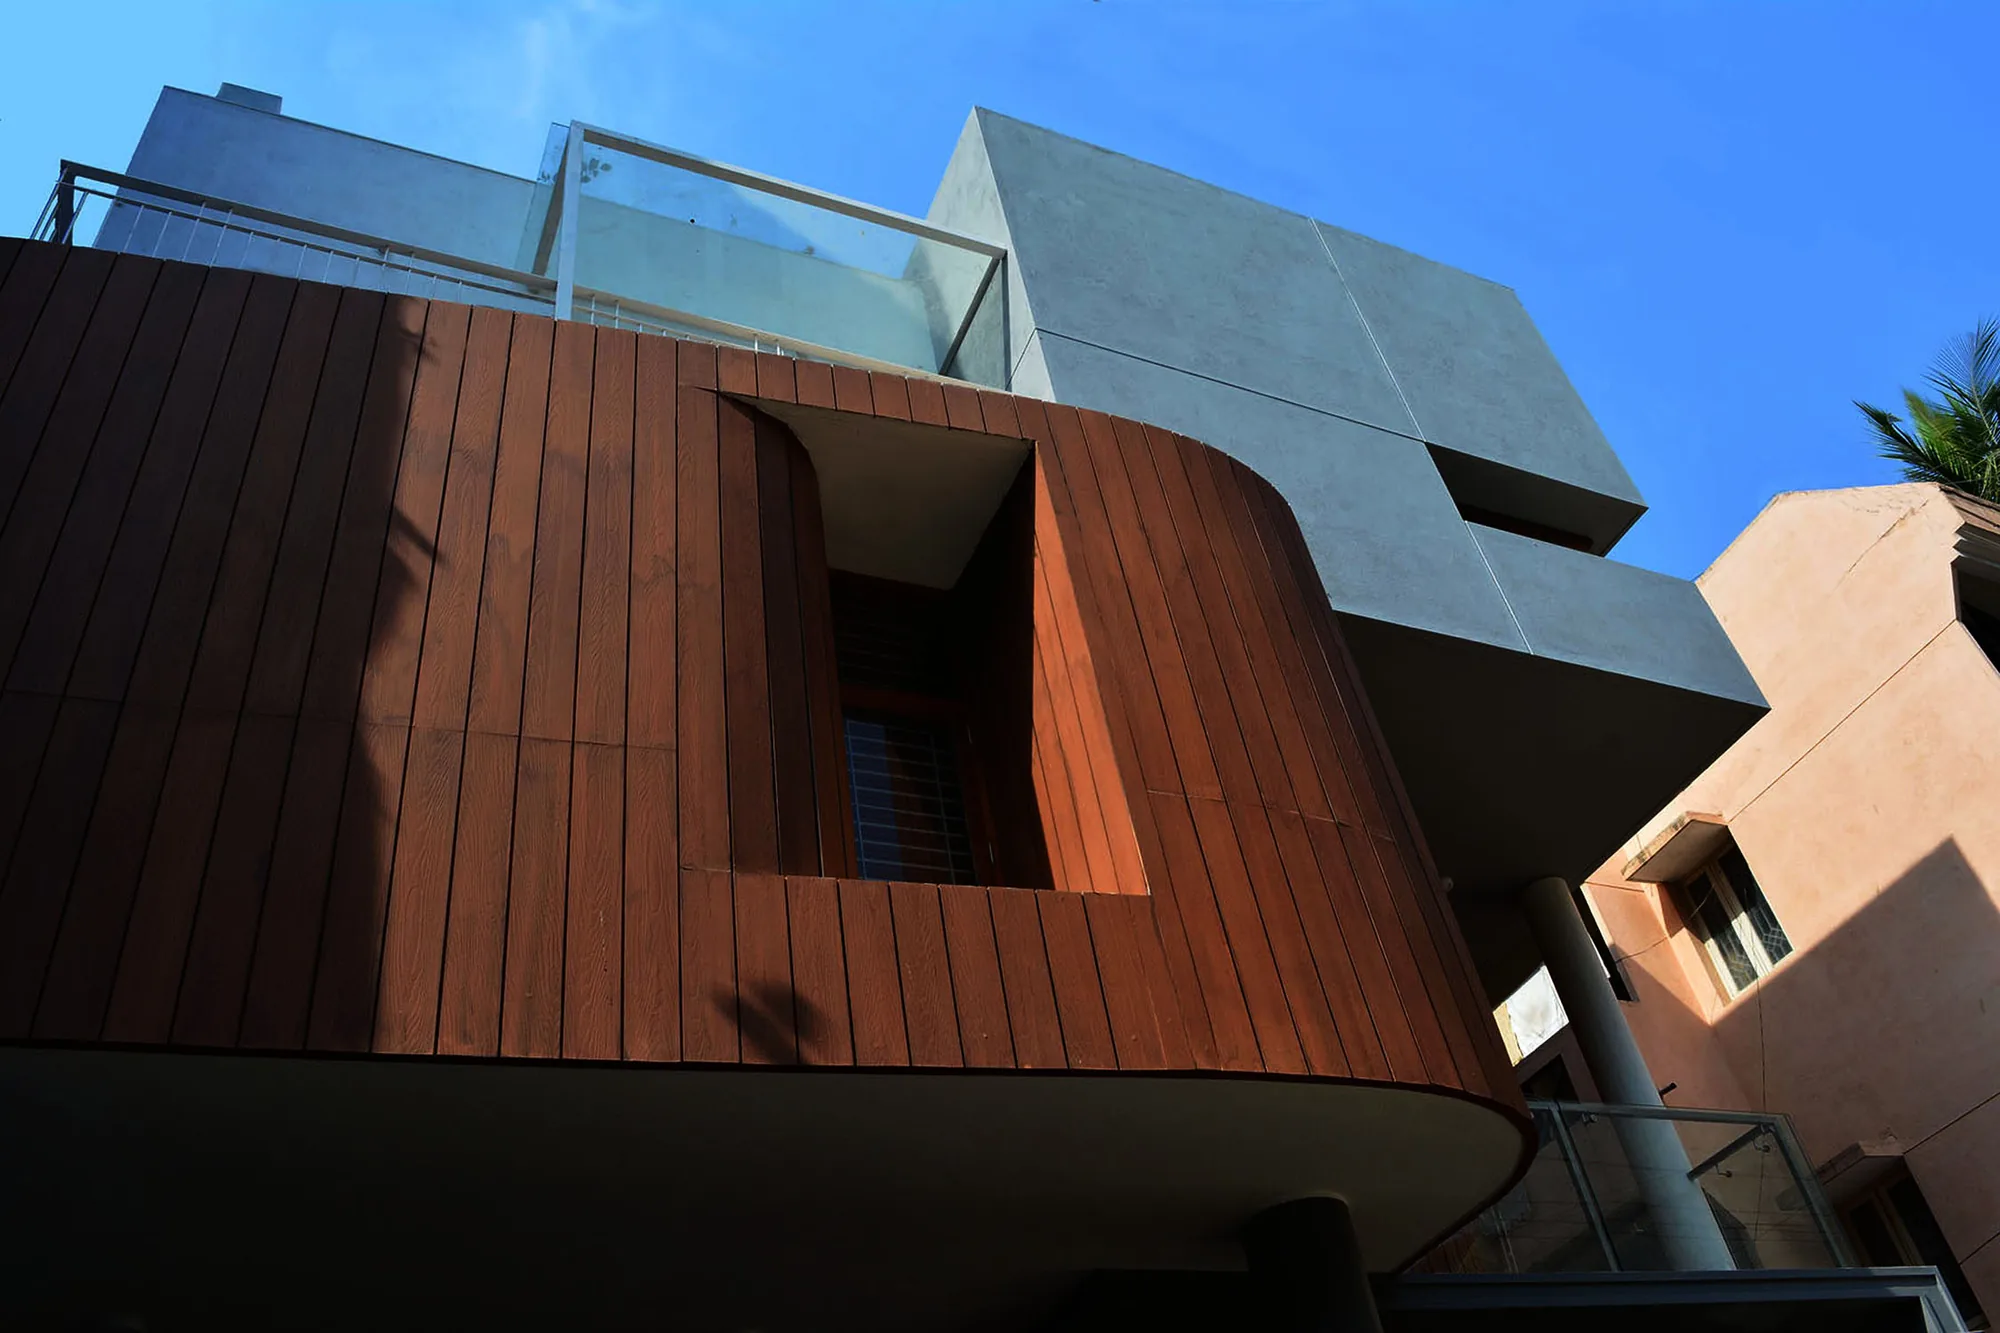

Dr. Padmini Residence
A harmony of curves and lines, with textures galore, a doctor couple's home in dense urban Bangalore.
The Façade
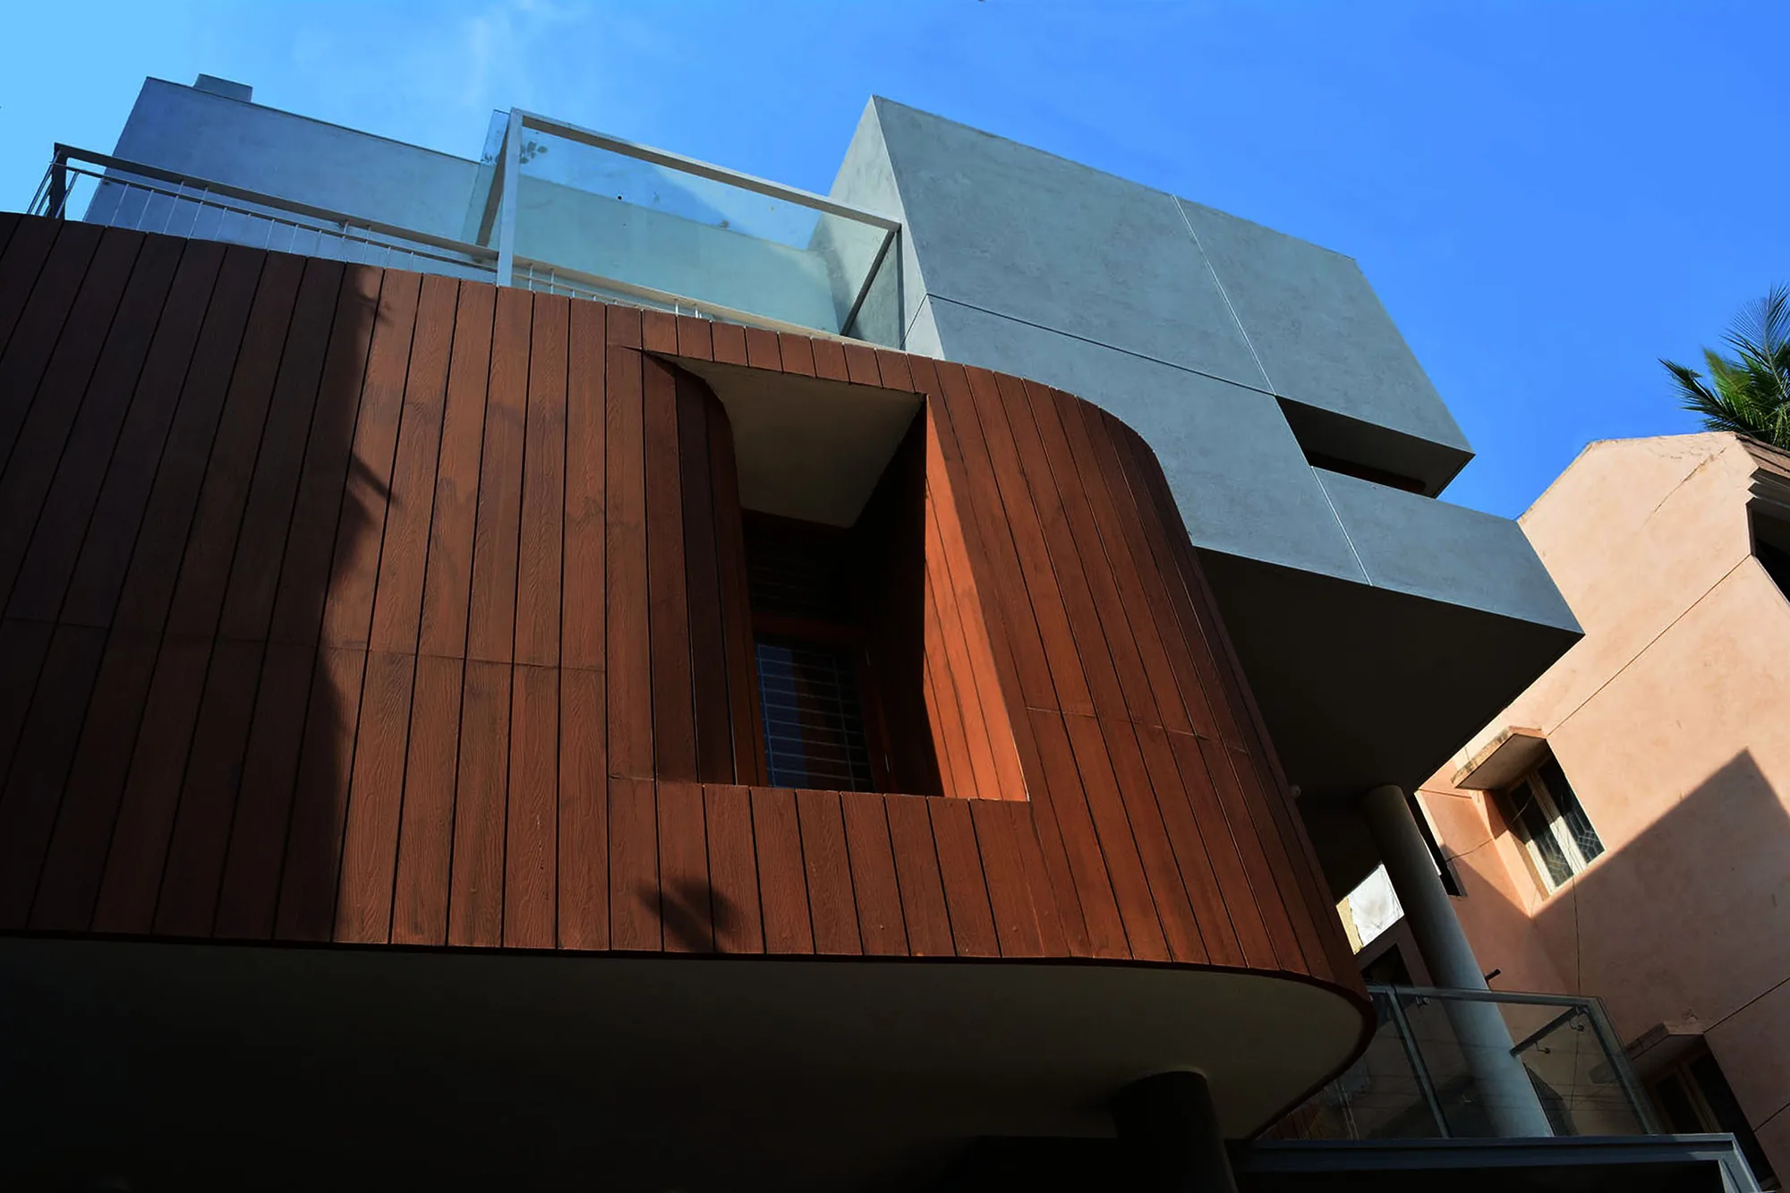
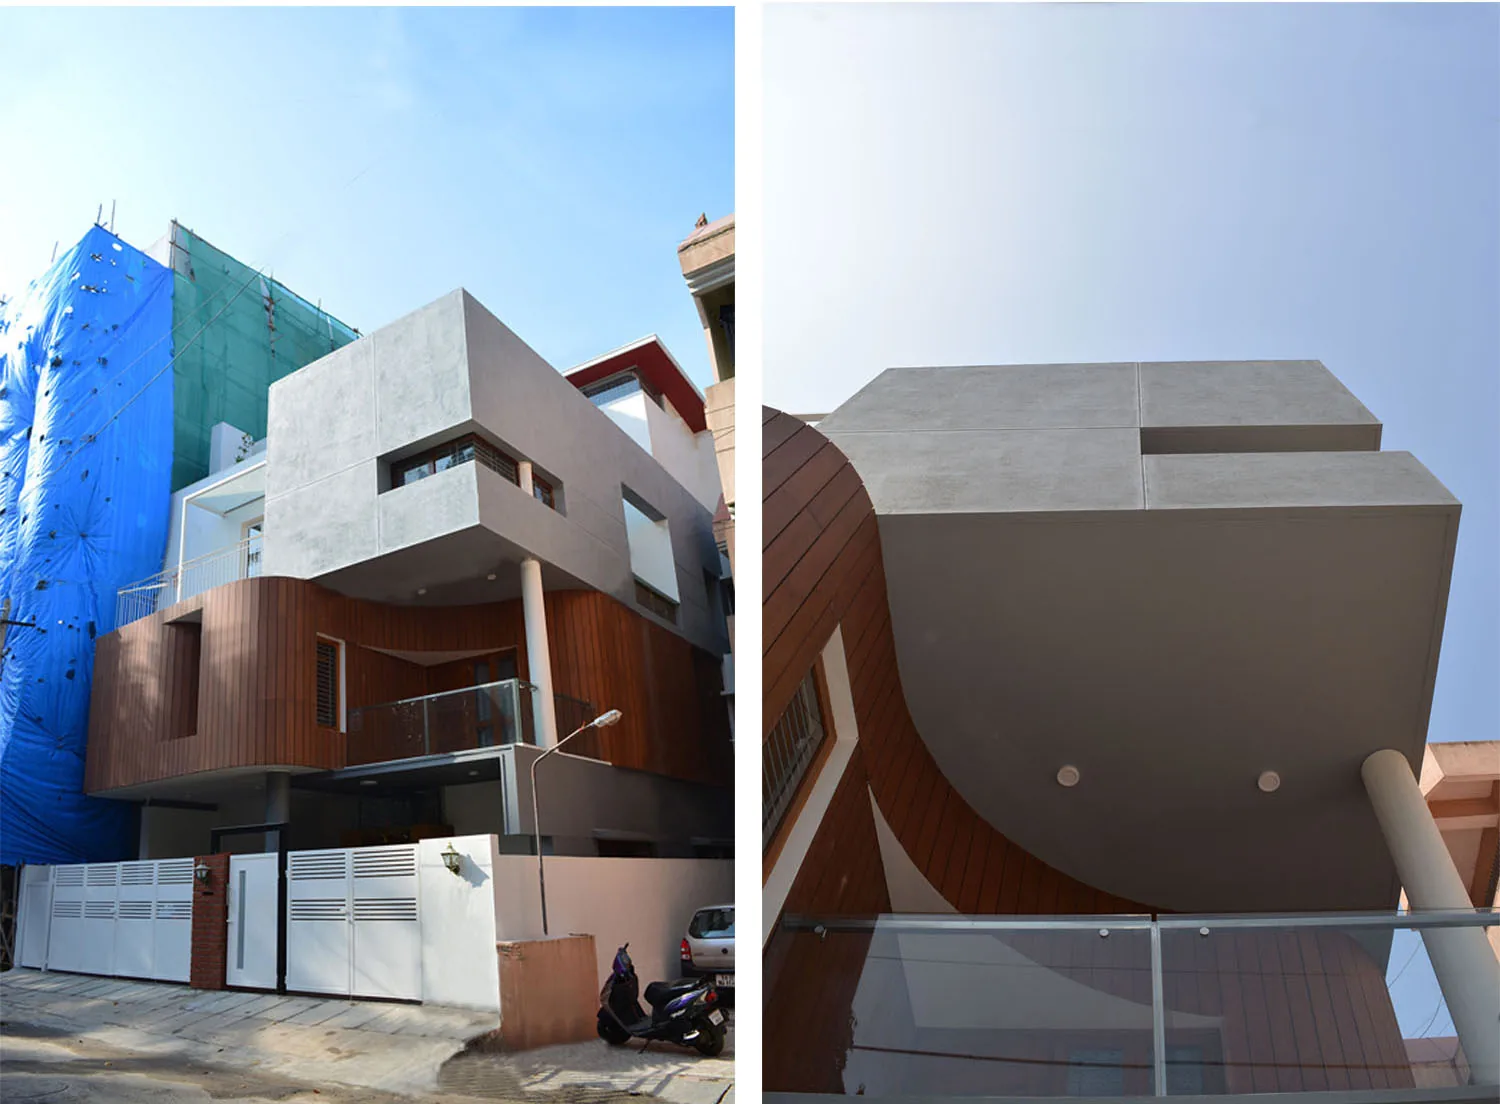
A harmonious composition in concrete, wood and brick. Contrasting geometries, rectilinear forms set against a curvilinear surface, resolve into a balanced façade aimed at catching the passerby's eye in a dense urban neighbourhood. The sharp lines of the upper floor give way to an ever-flowing curved surface and a balcony over the only open side of the plot, carried on the rigid lines of parking and entrance porch below.
Inside
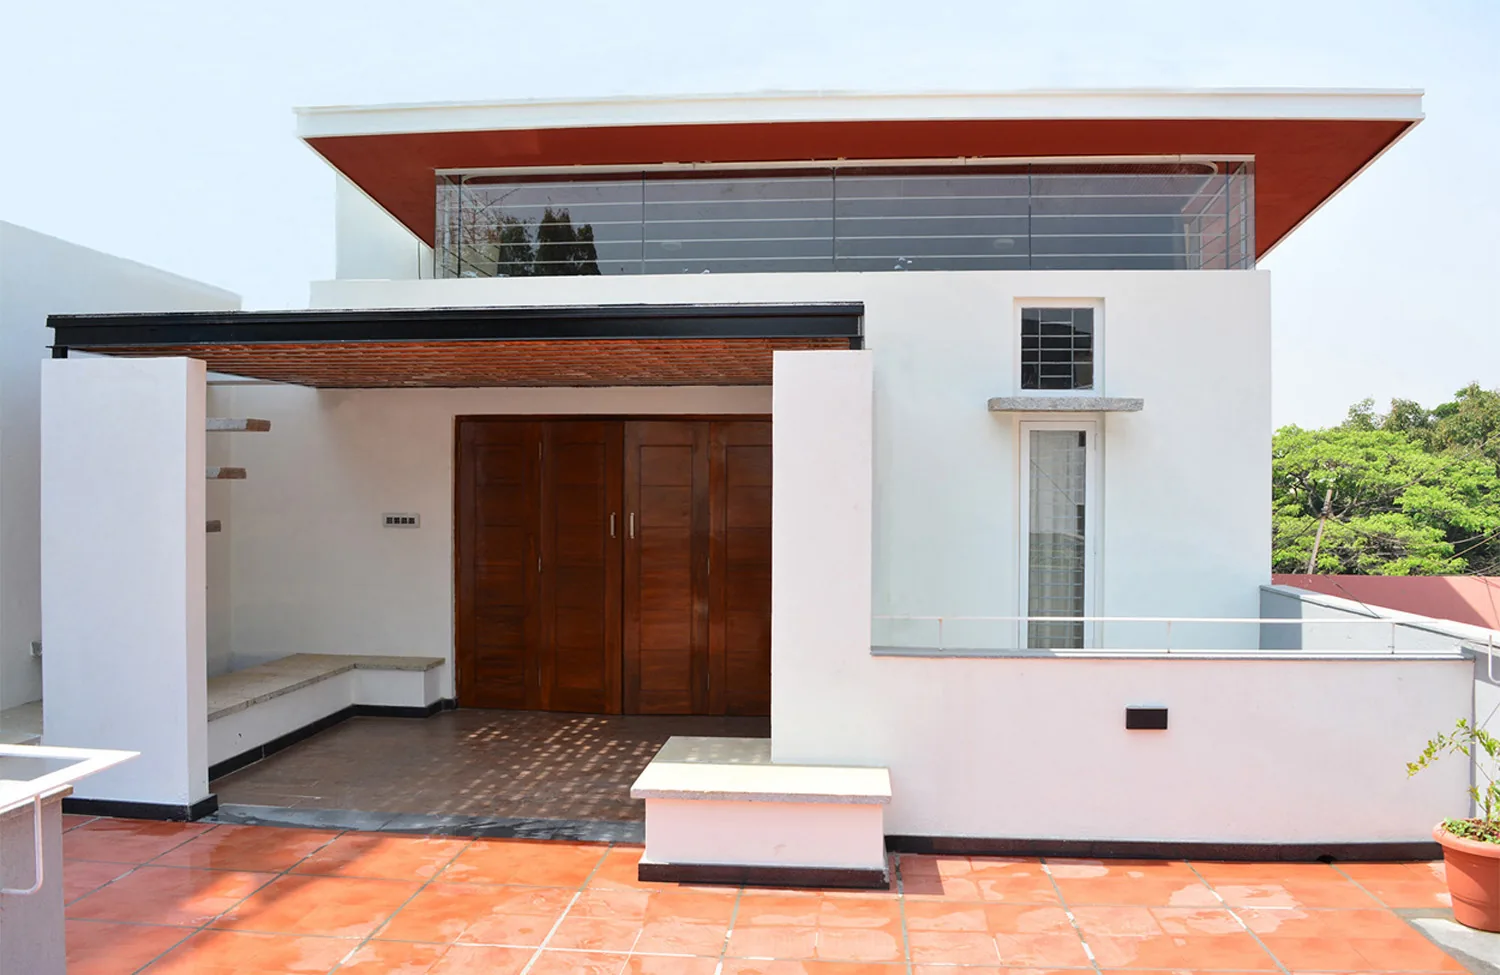
As one enters the vastu-compliant home, a homely comfort takes over. A skylit courtyard, doubled in size by a full-length mirror, brings ample natural light and a refuge from the urban sprawl, its feel enhanced by exposed brickwork and veneer paneling. An open terrace surrounded by palms lets the residents enjoy the evening Bangalore cool, an oasis amid a burgeoning city.