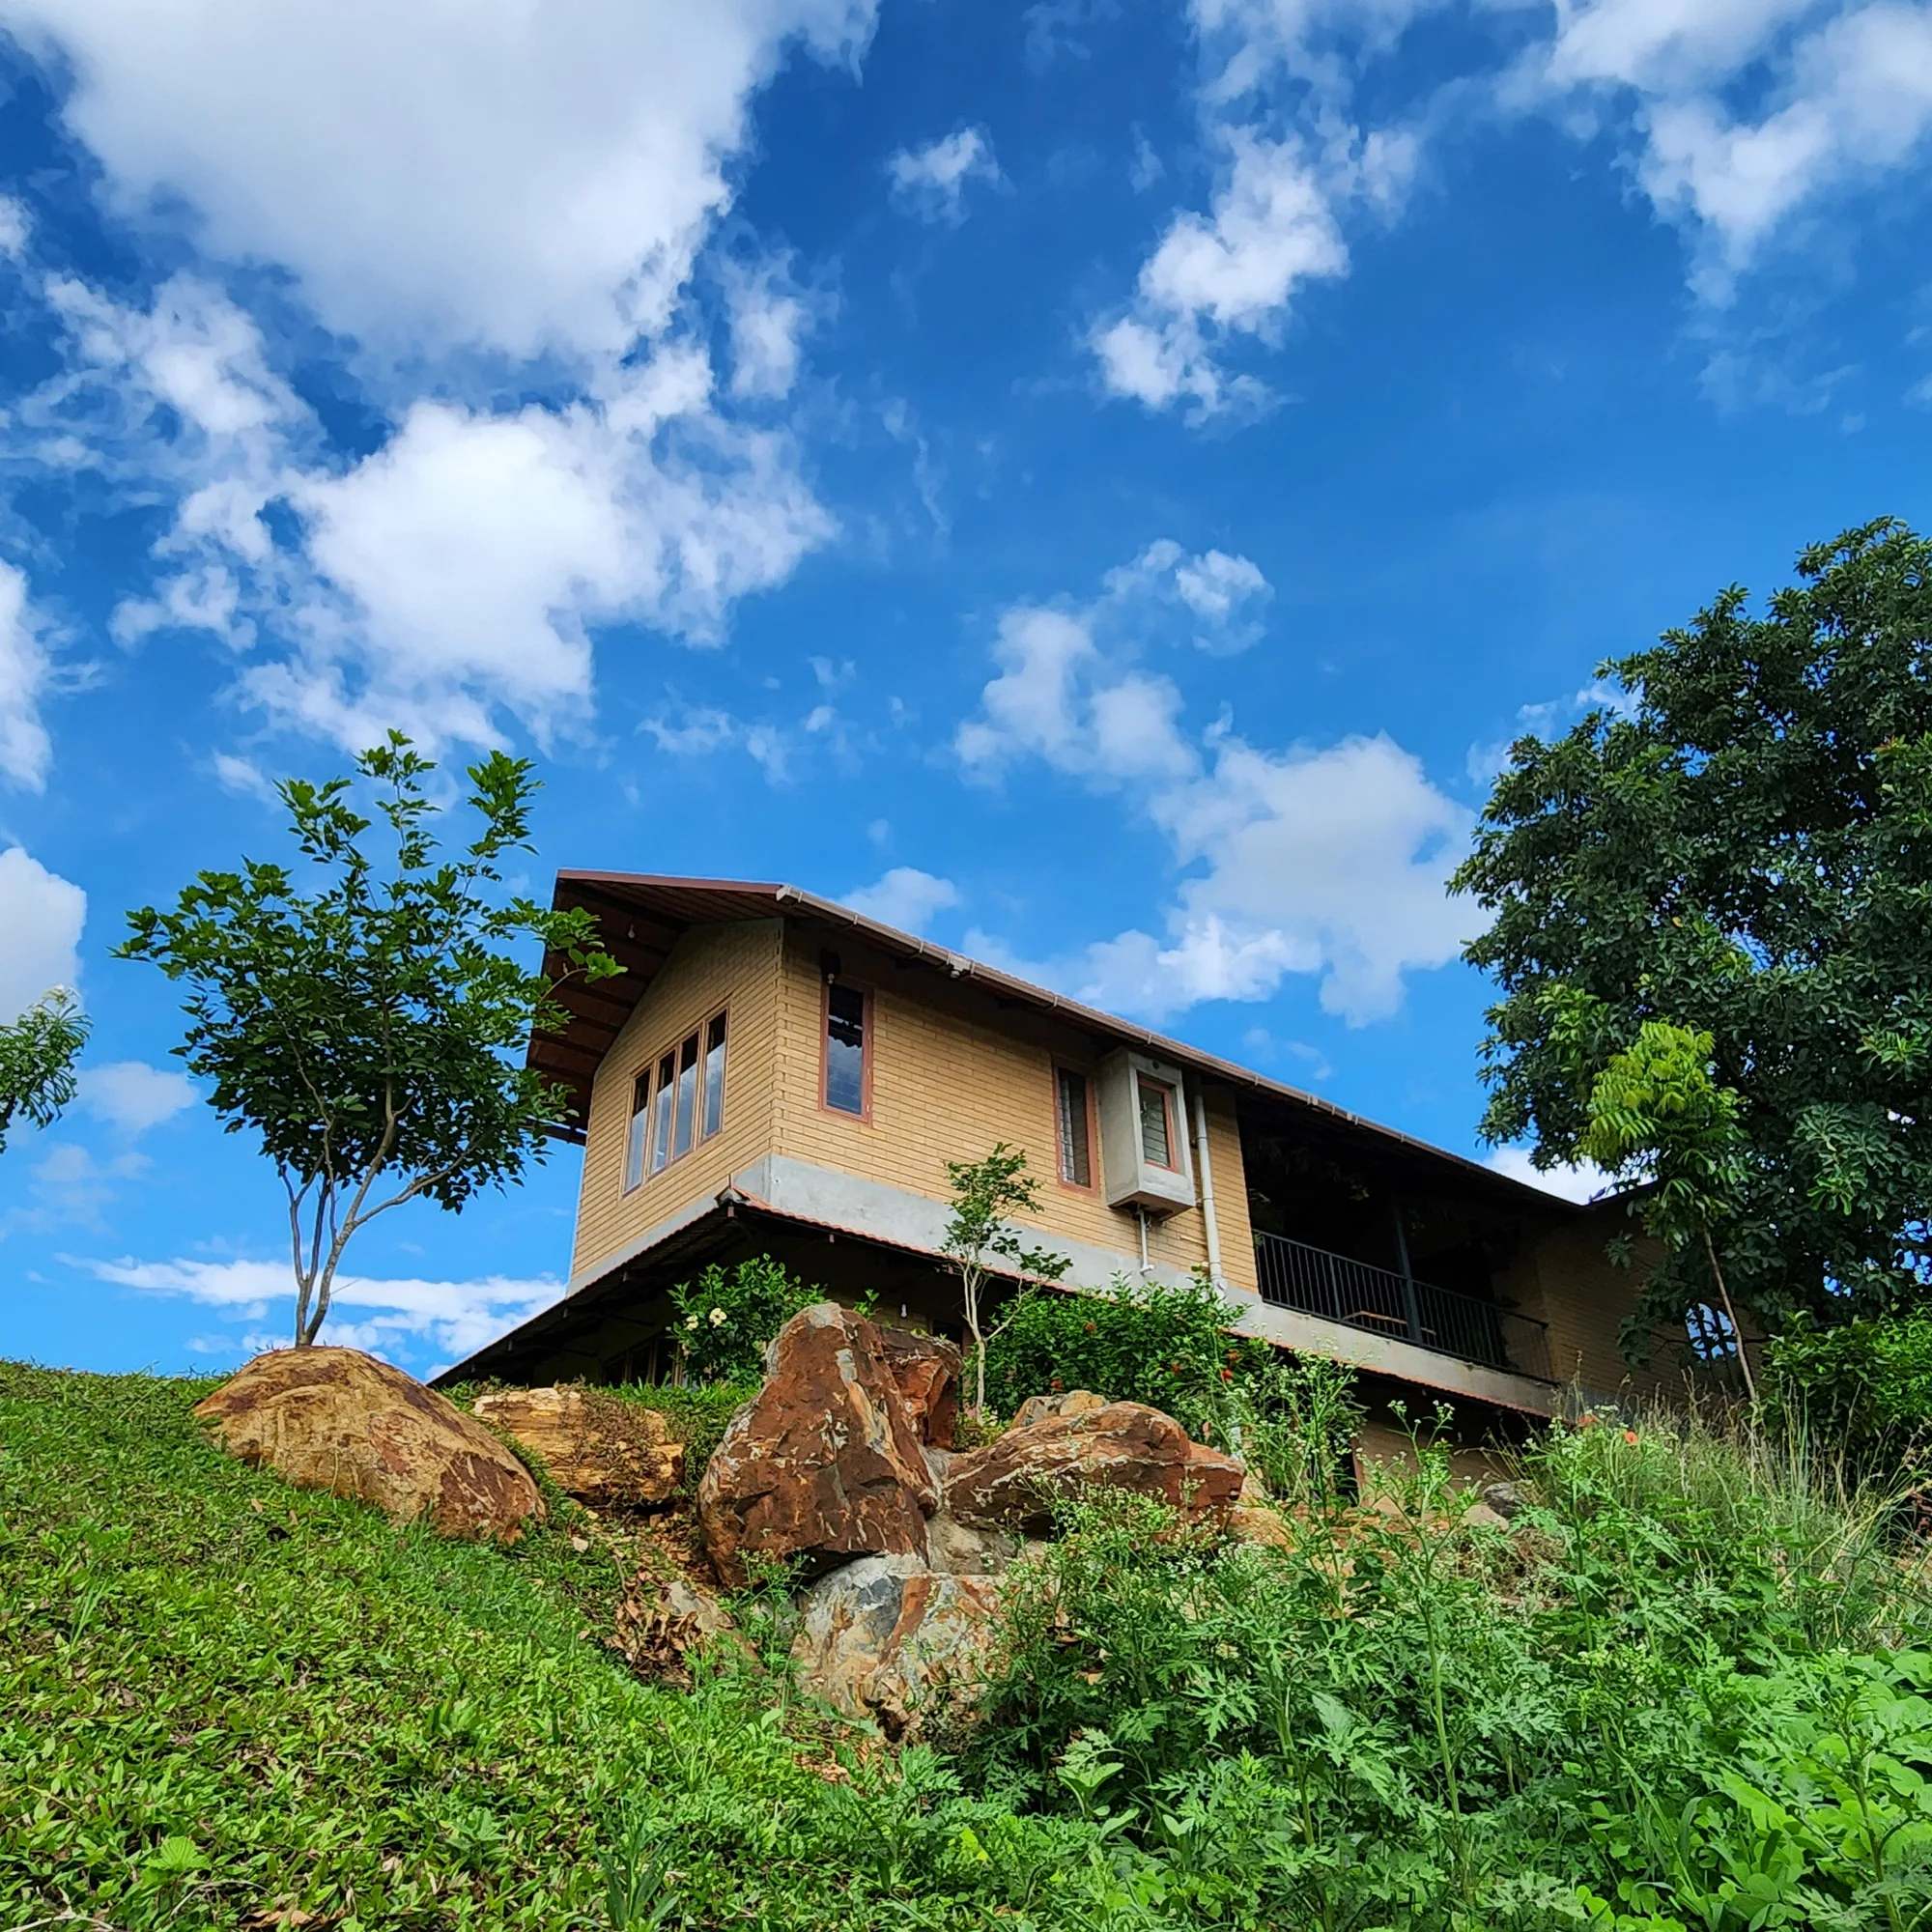

Earthy House
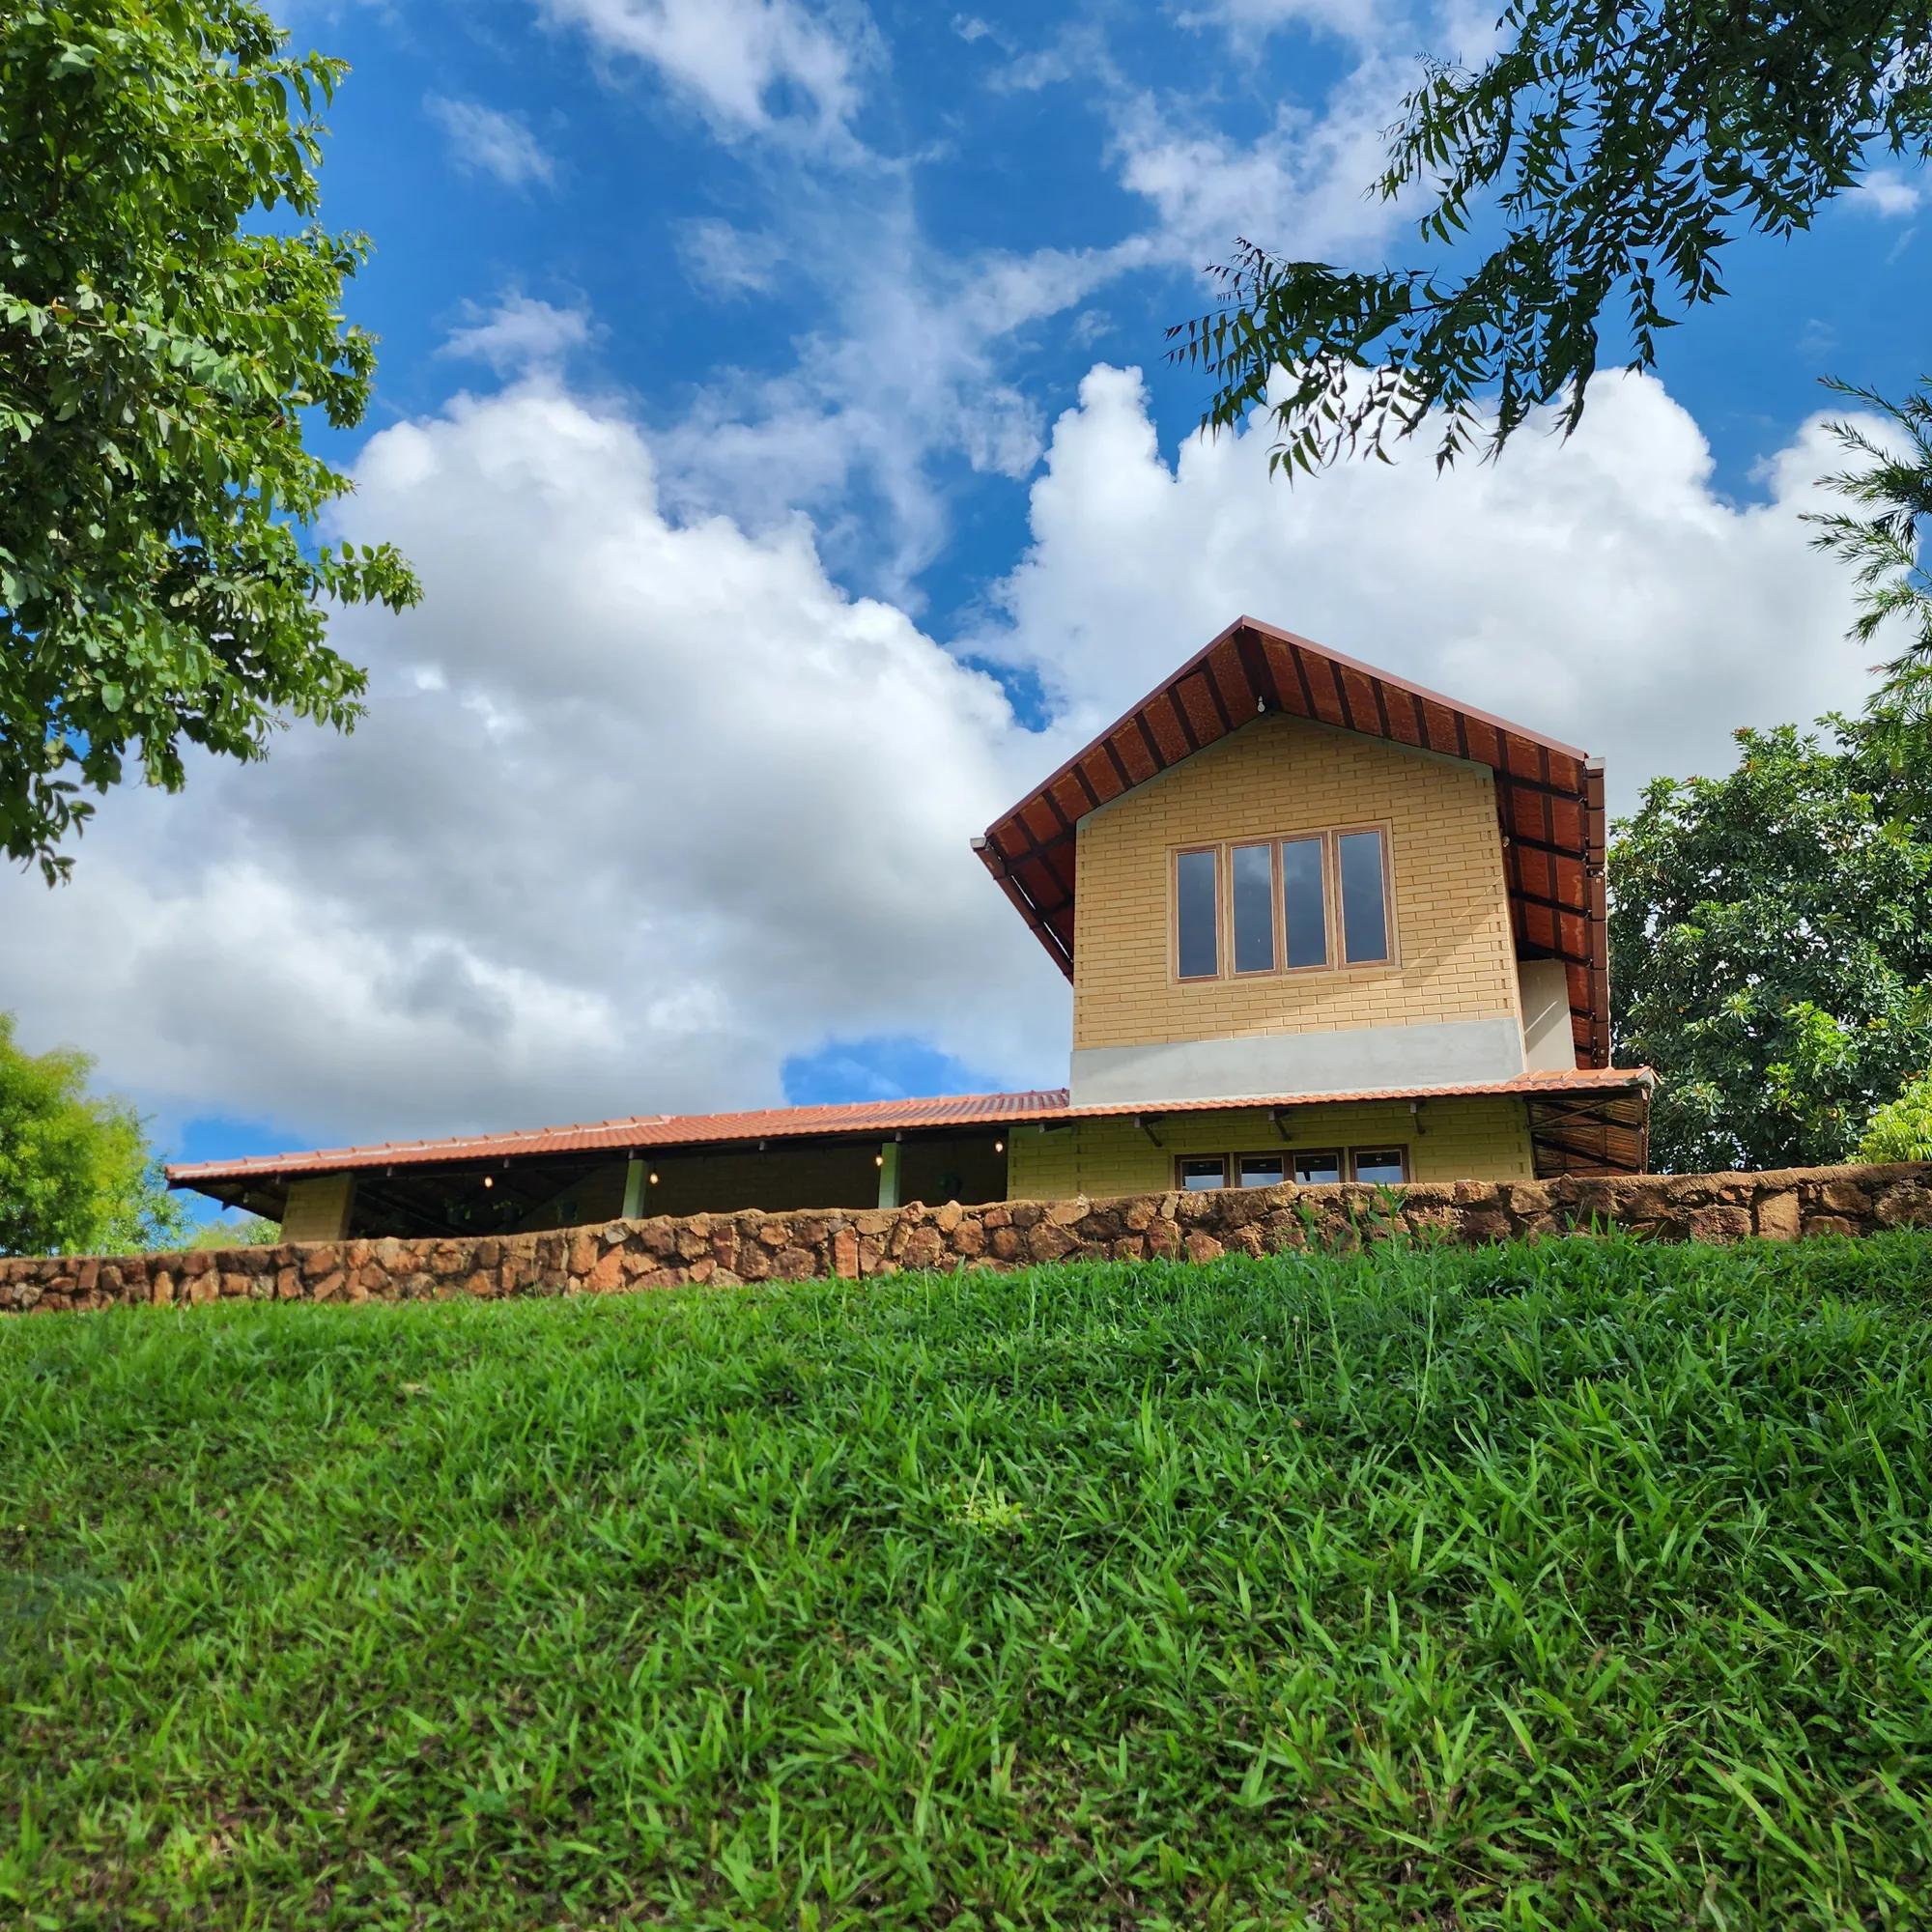
A Mangalore-tile farmhouse in compressed stabilised earth block, built to the edge of the valley.
The Site
The farmhouse sits on an elevated part of a farm rich in flora and fauna, with sloping terrain on one side and a hillock on the other, a valley and a flowing water stream in between. The site was chosen for an unhindered view of the valley and the hillock.
Design Narration
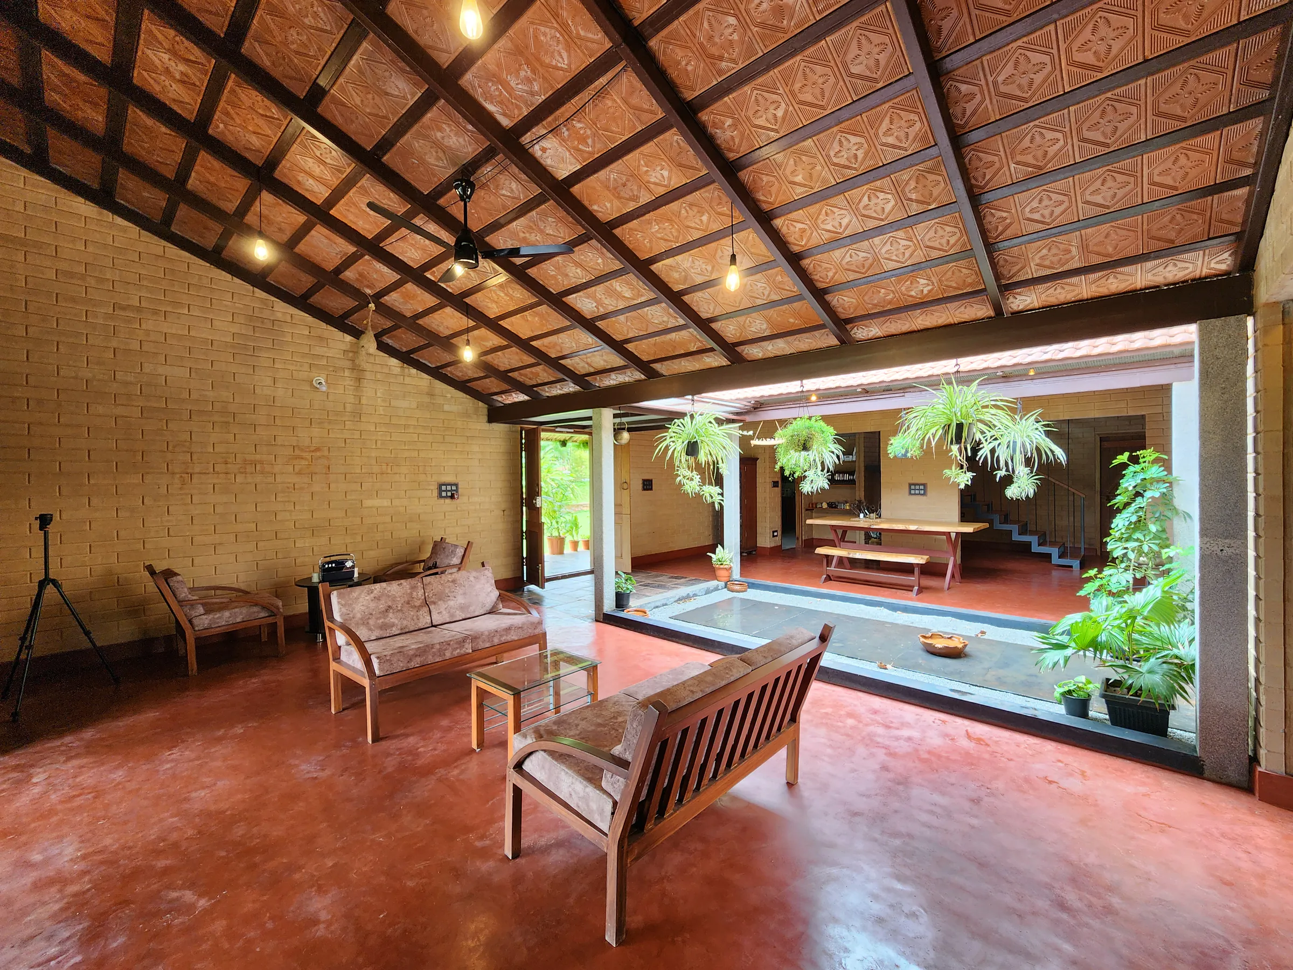
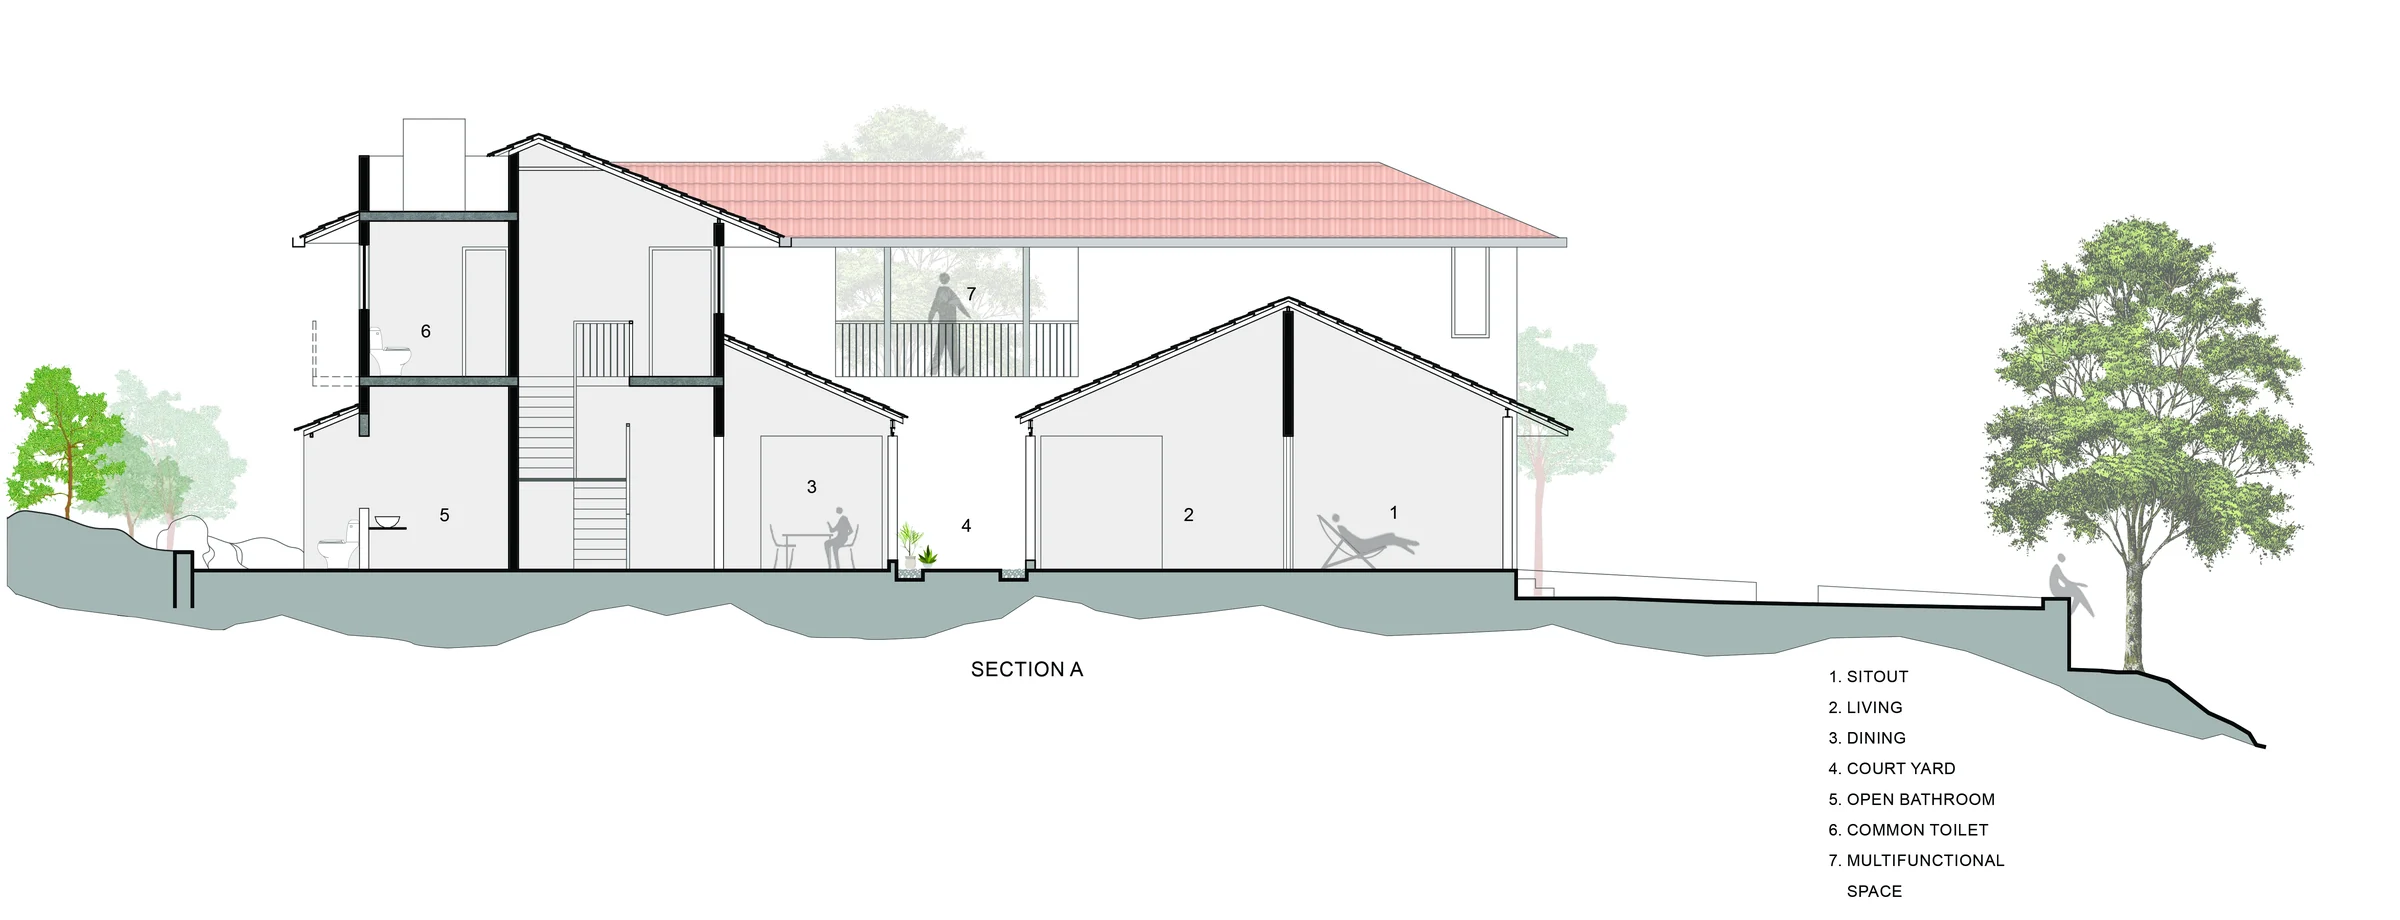
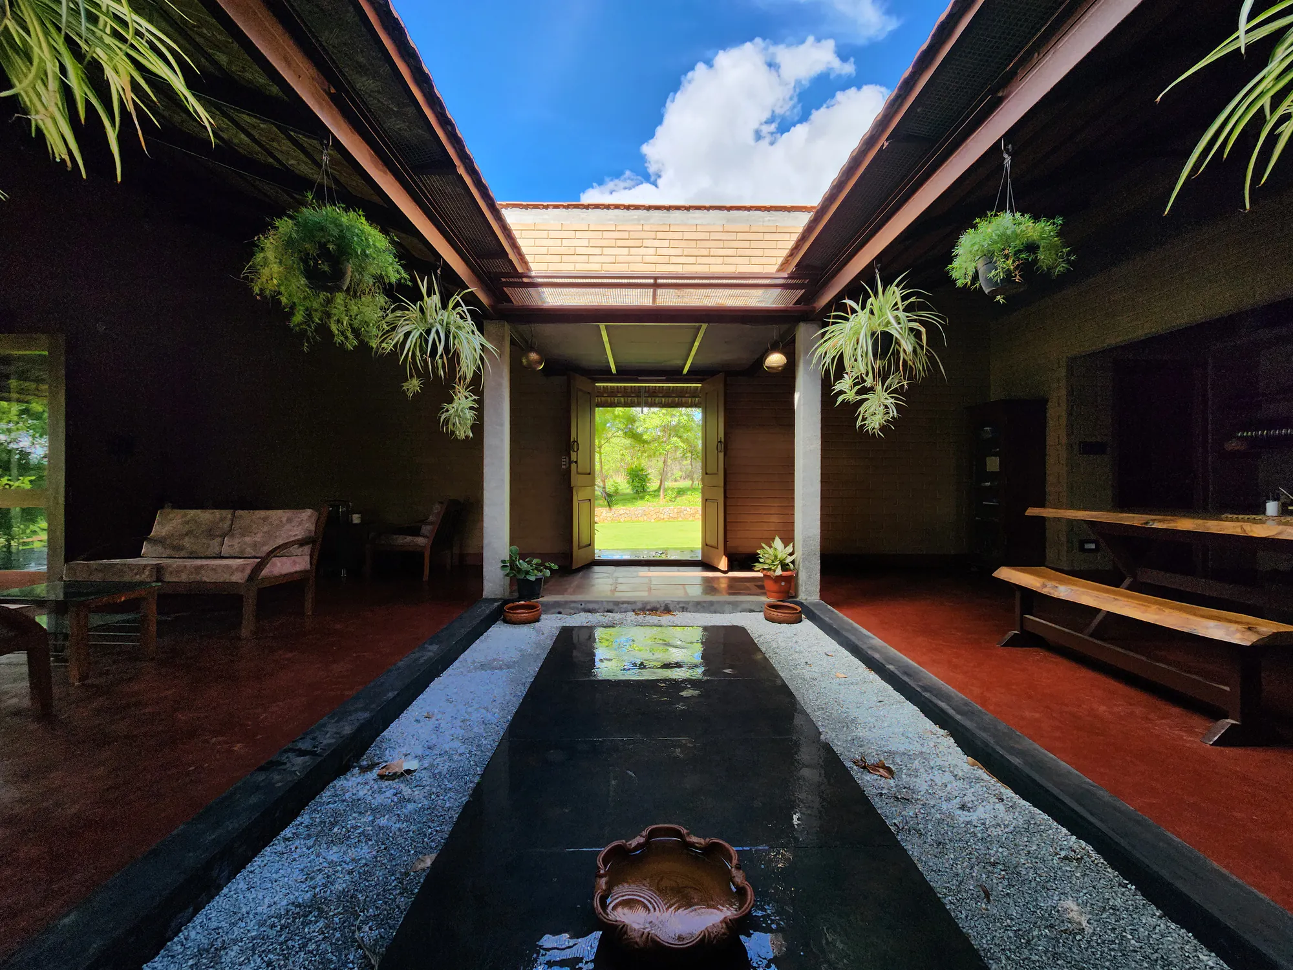
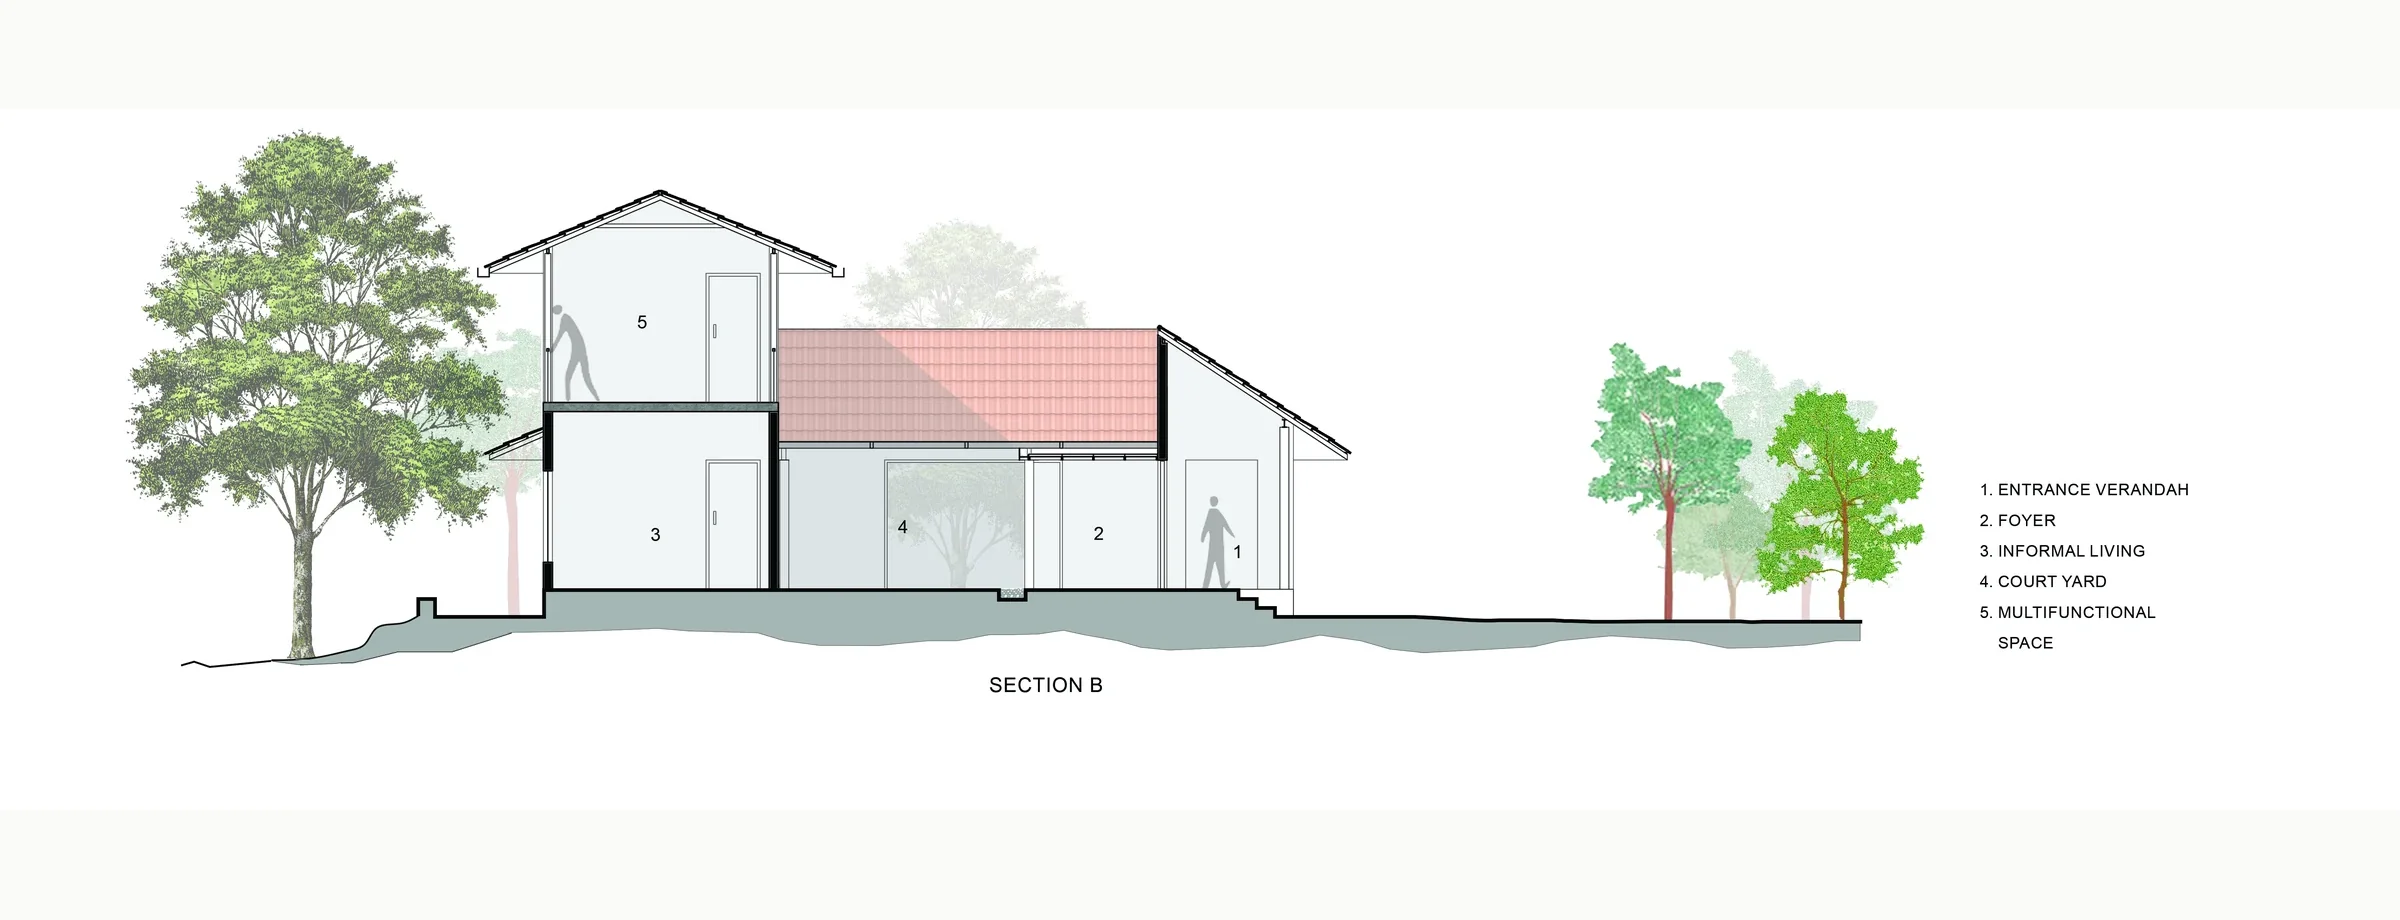
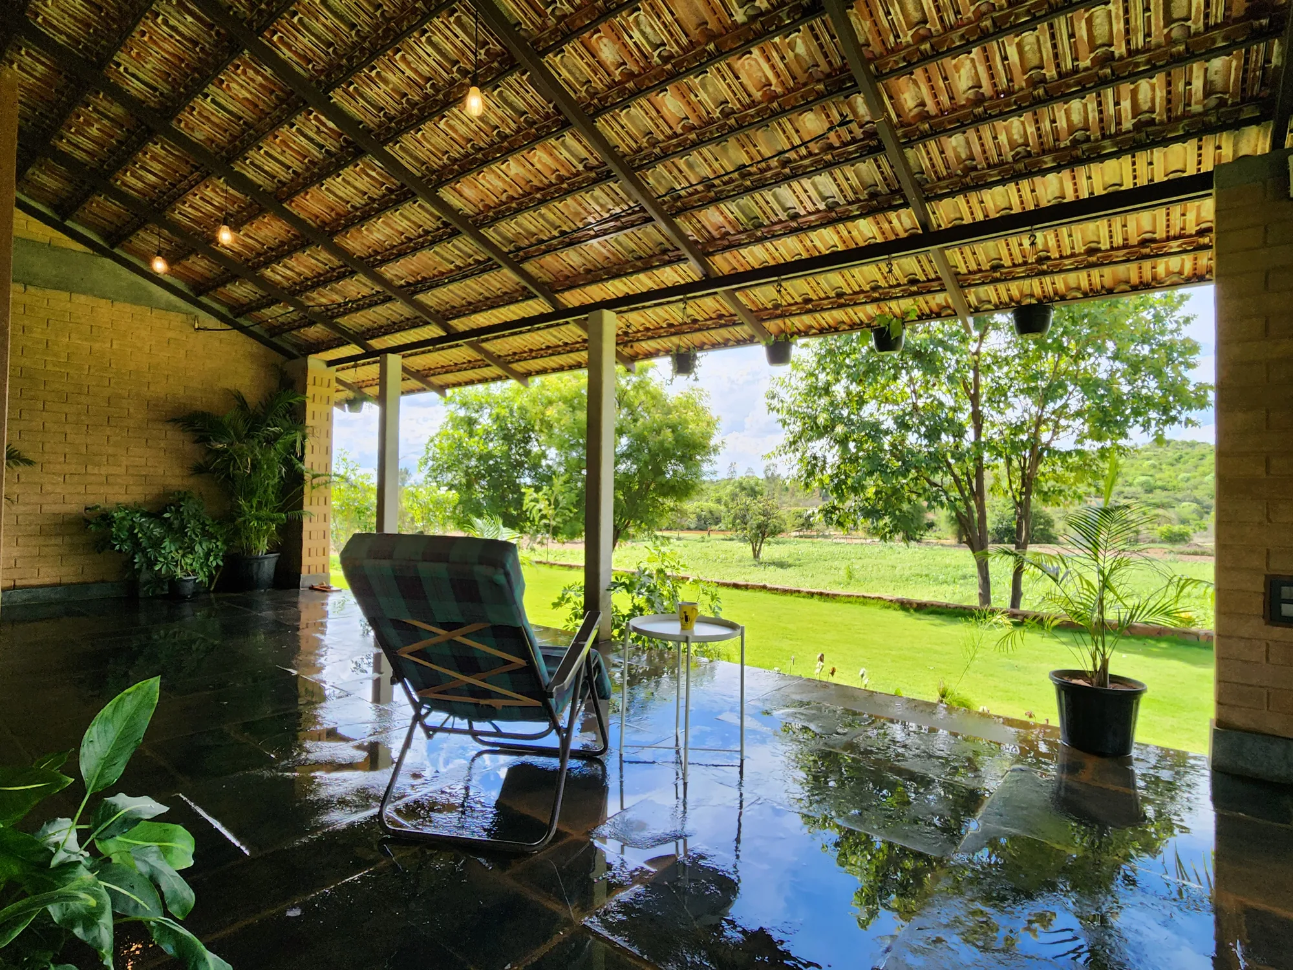
Drawn from the client's travel memories, the house follows the character of a South Indian Mangalore-tile roof home with an earthy, rustic feel. A rectangular plan opens through a low north entrance onto a central open-to-sky courtyard; living, dining and family areas gather around it while private rooms look outward. The living area extends into semi-covered verandas and a panoramic view to the east and north.
Materials and Making
Compressed stabilised earth interlocking blocks, laid dry and left unplastered, are reinforced with steel at intervals. Above them, a Mangalore-tile sloping roof, red oxide, Kadapa and slate stone flooring, exposed concrete ceilings, polished Mahogany doors and windows, Sadarhalli granite and steel columns.