

← Residential
Nagesh Residence
Bangalore
A brick and concrete home read through jaali screens and a cantilevered upper floor.
Skin
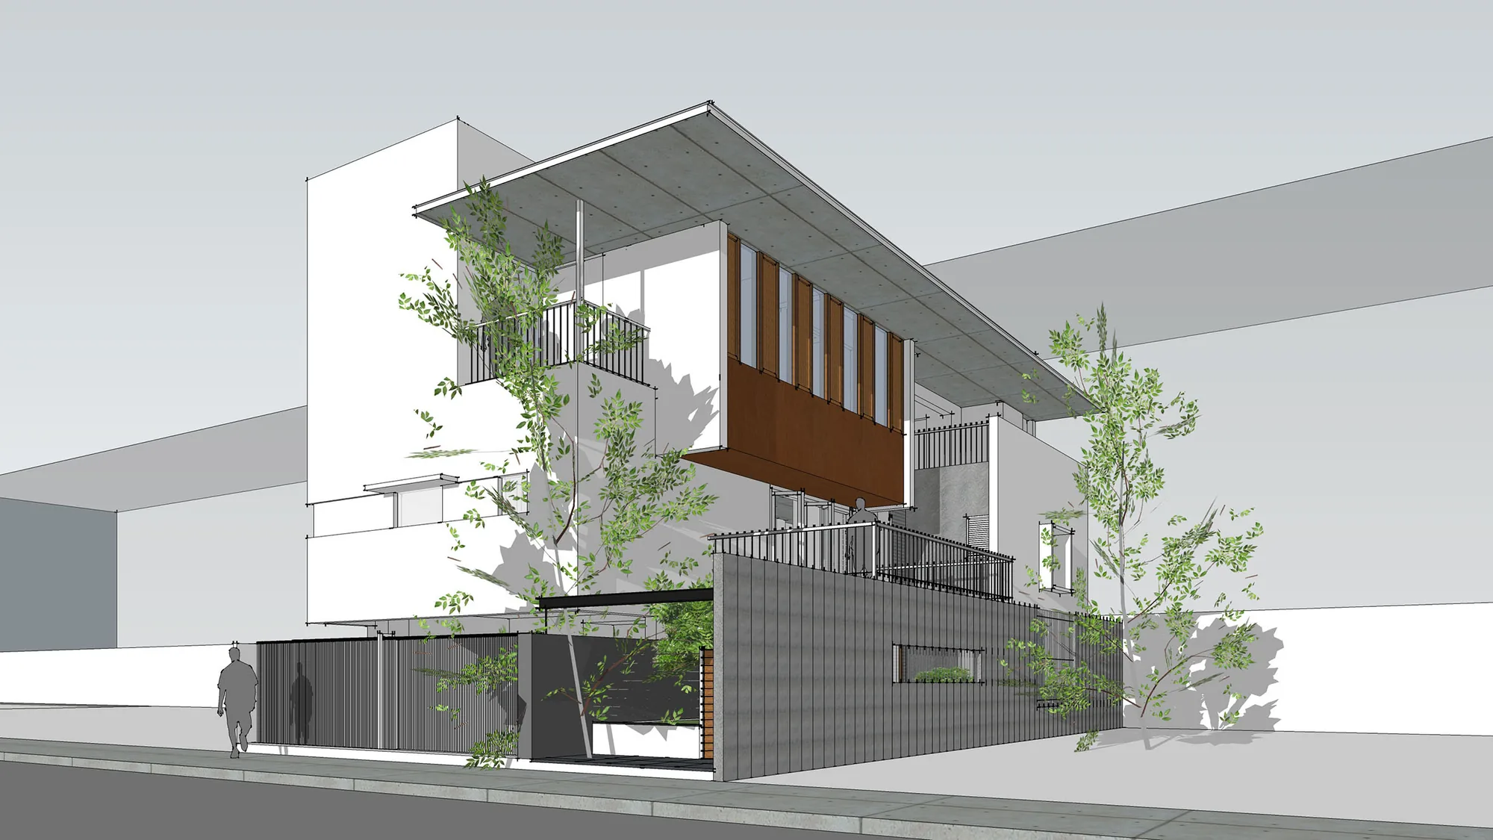
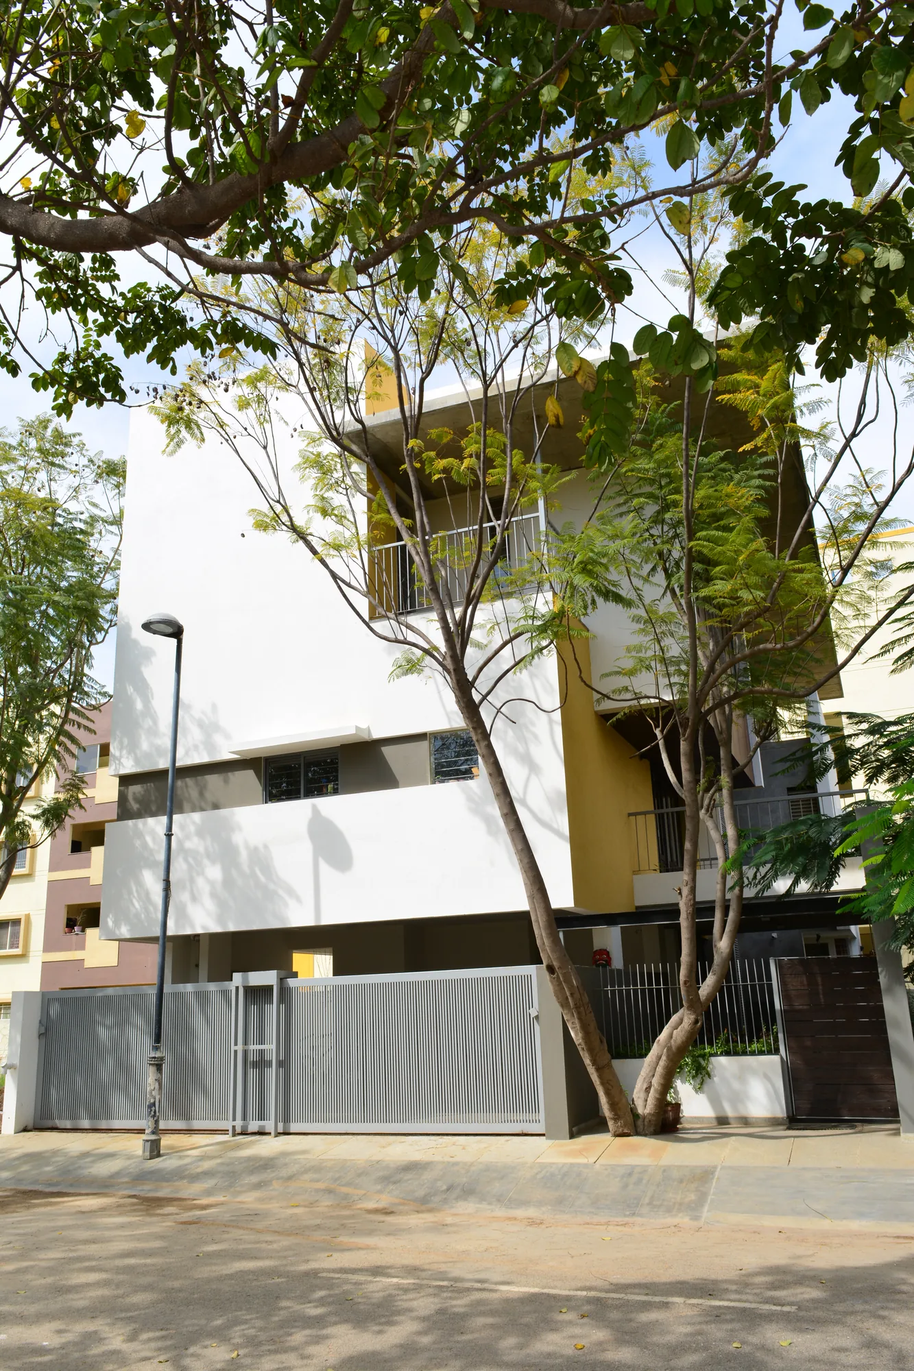
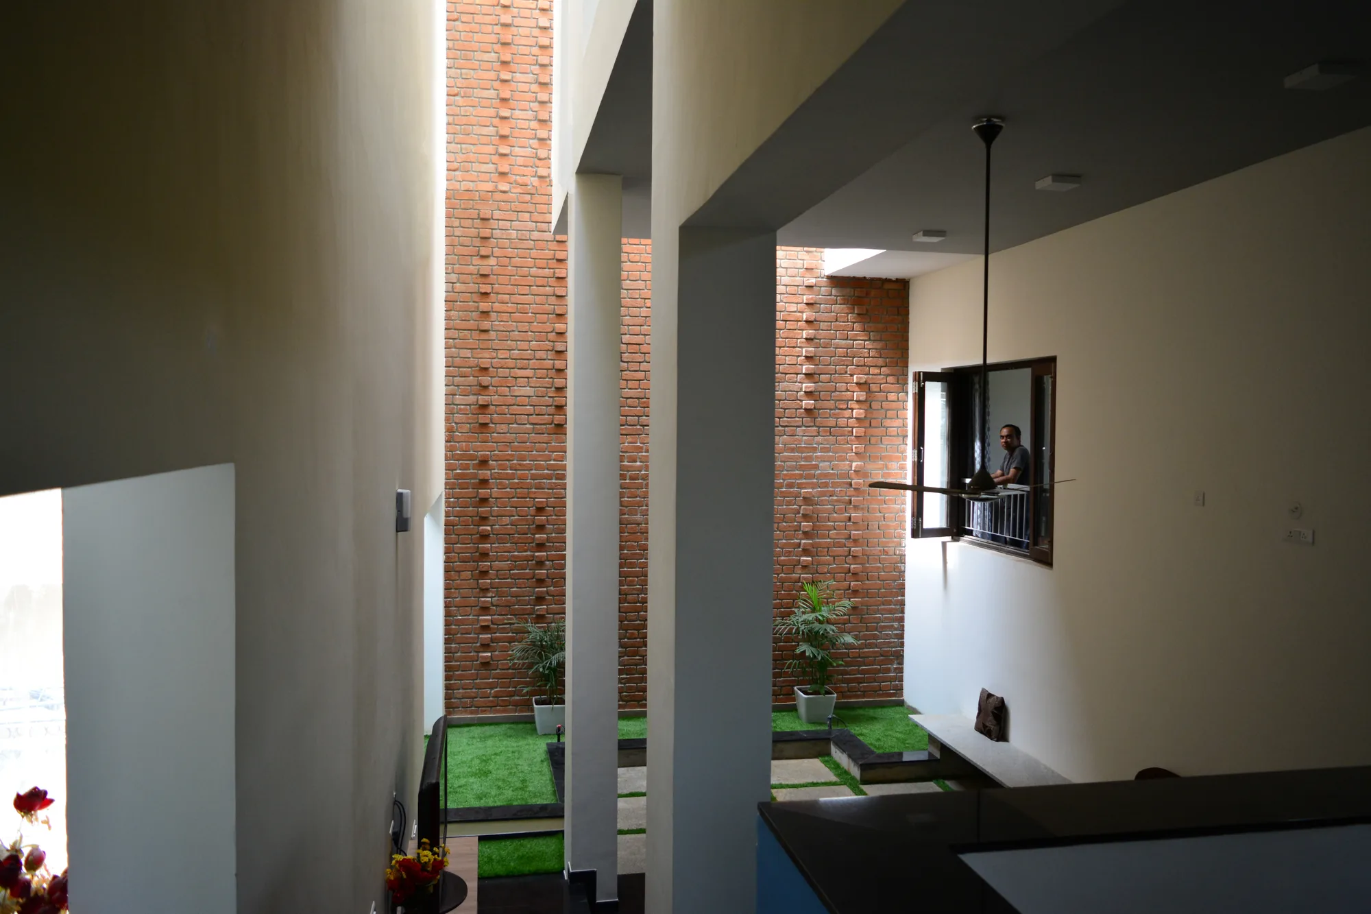
Brick and exposed concrete give the house its weight and warmth, while jaali screens filter light and air into the rooms and lend privacy from the street. A cantilevered upper floor reaches out to shade the entrance and the ground below.
Section
Section and screen work together, the perforated brick softening the light and the overhang holding shade, so the compact home stays cool and quietly lit within its dense urban plot.