

← Residential
PVK Residence
Bangalore
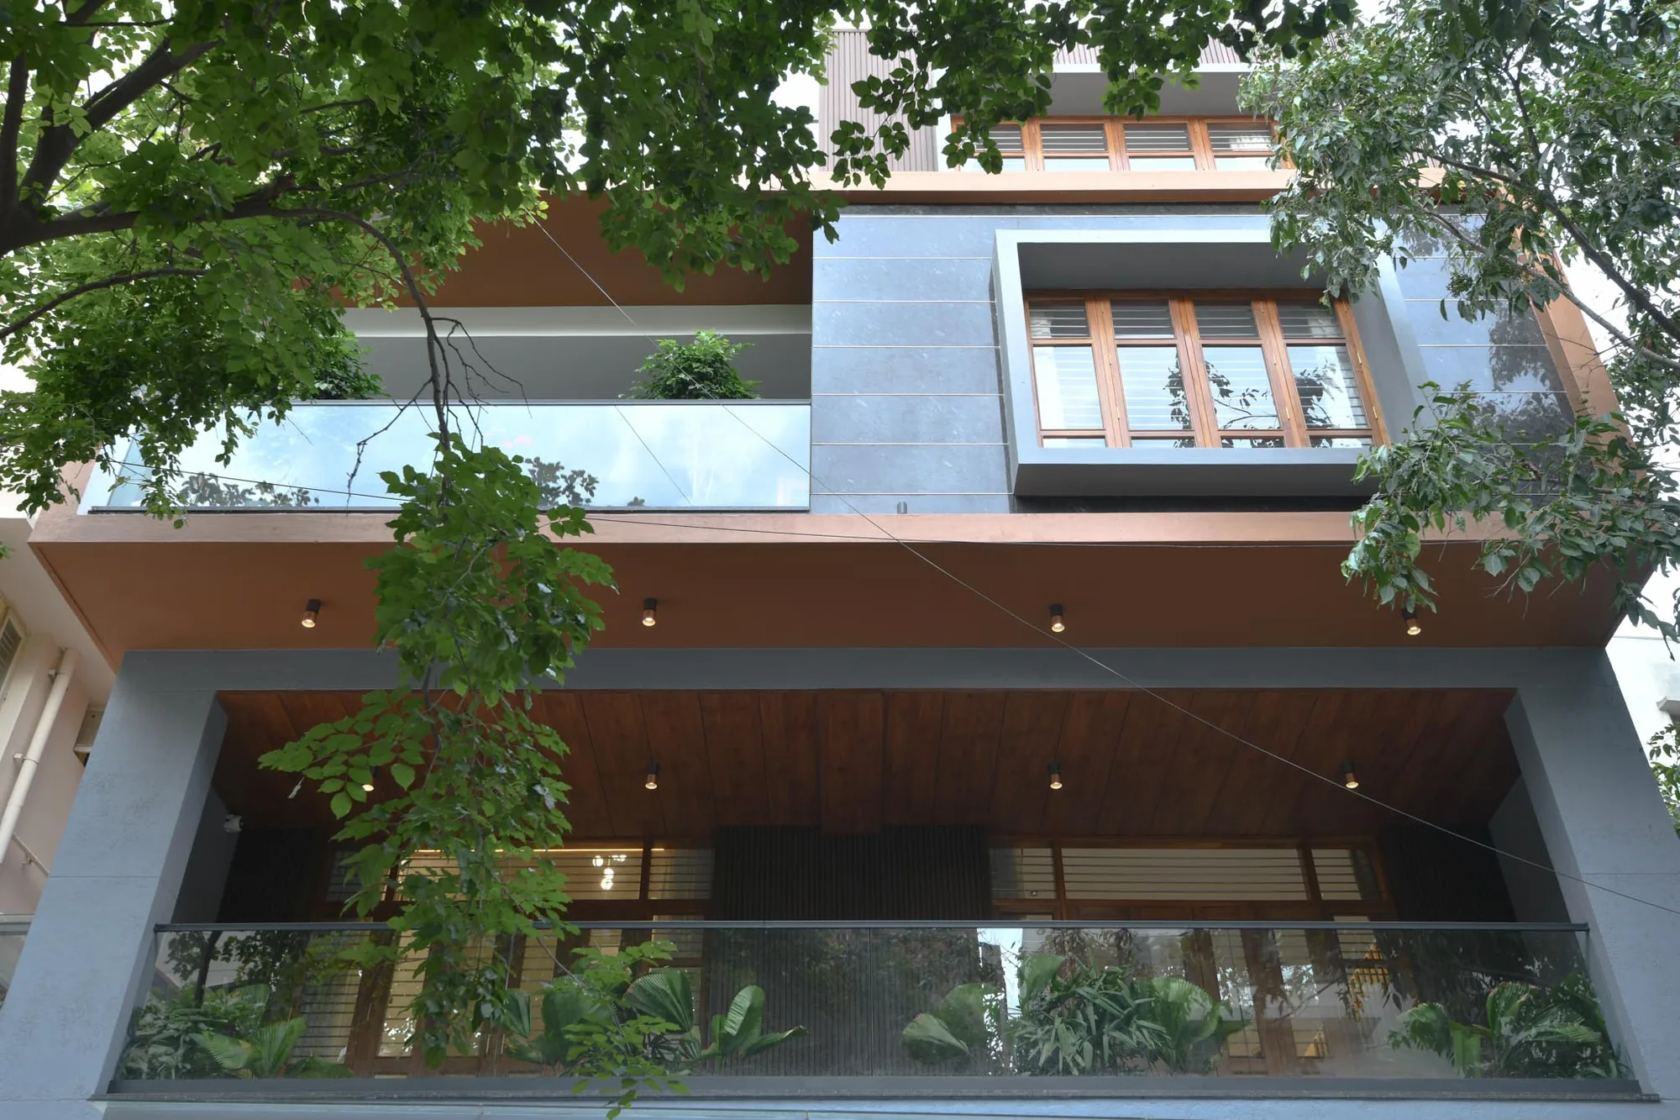
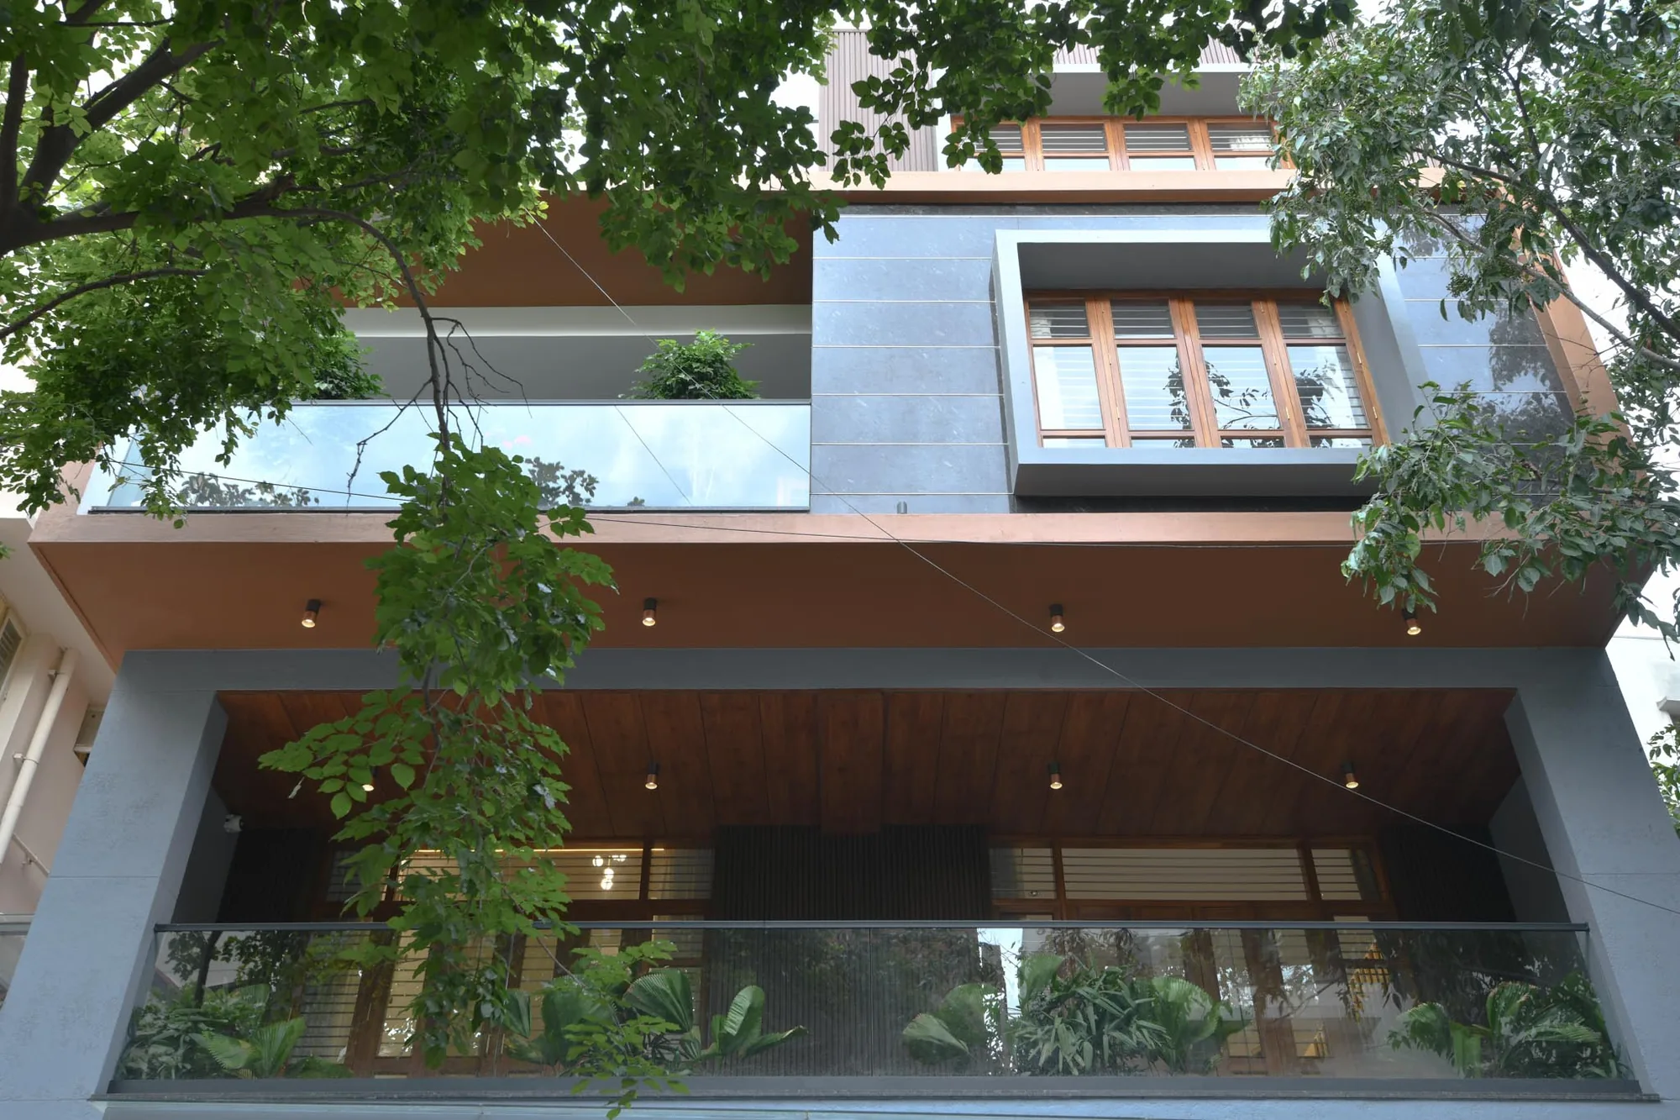
A large family home layered across split levels in stone, timber and greenery.
The Home
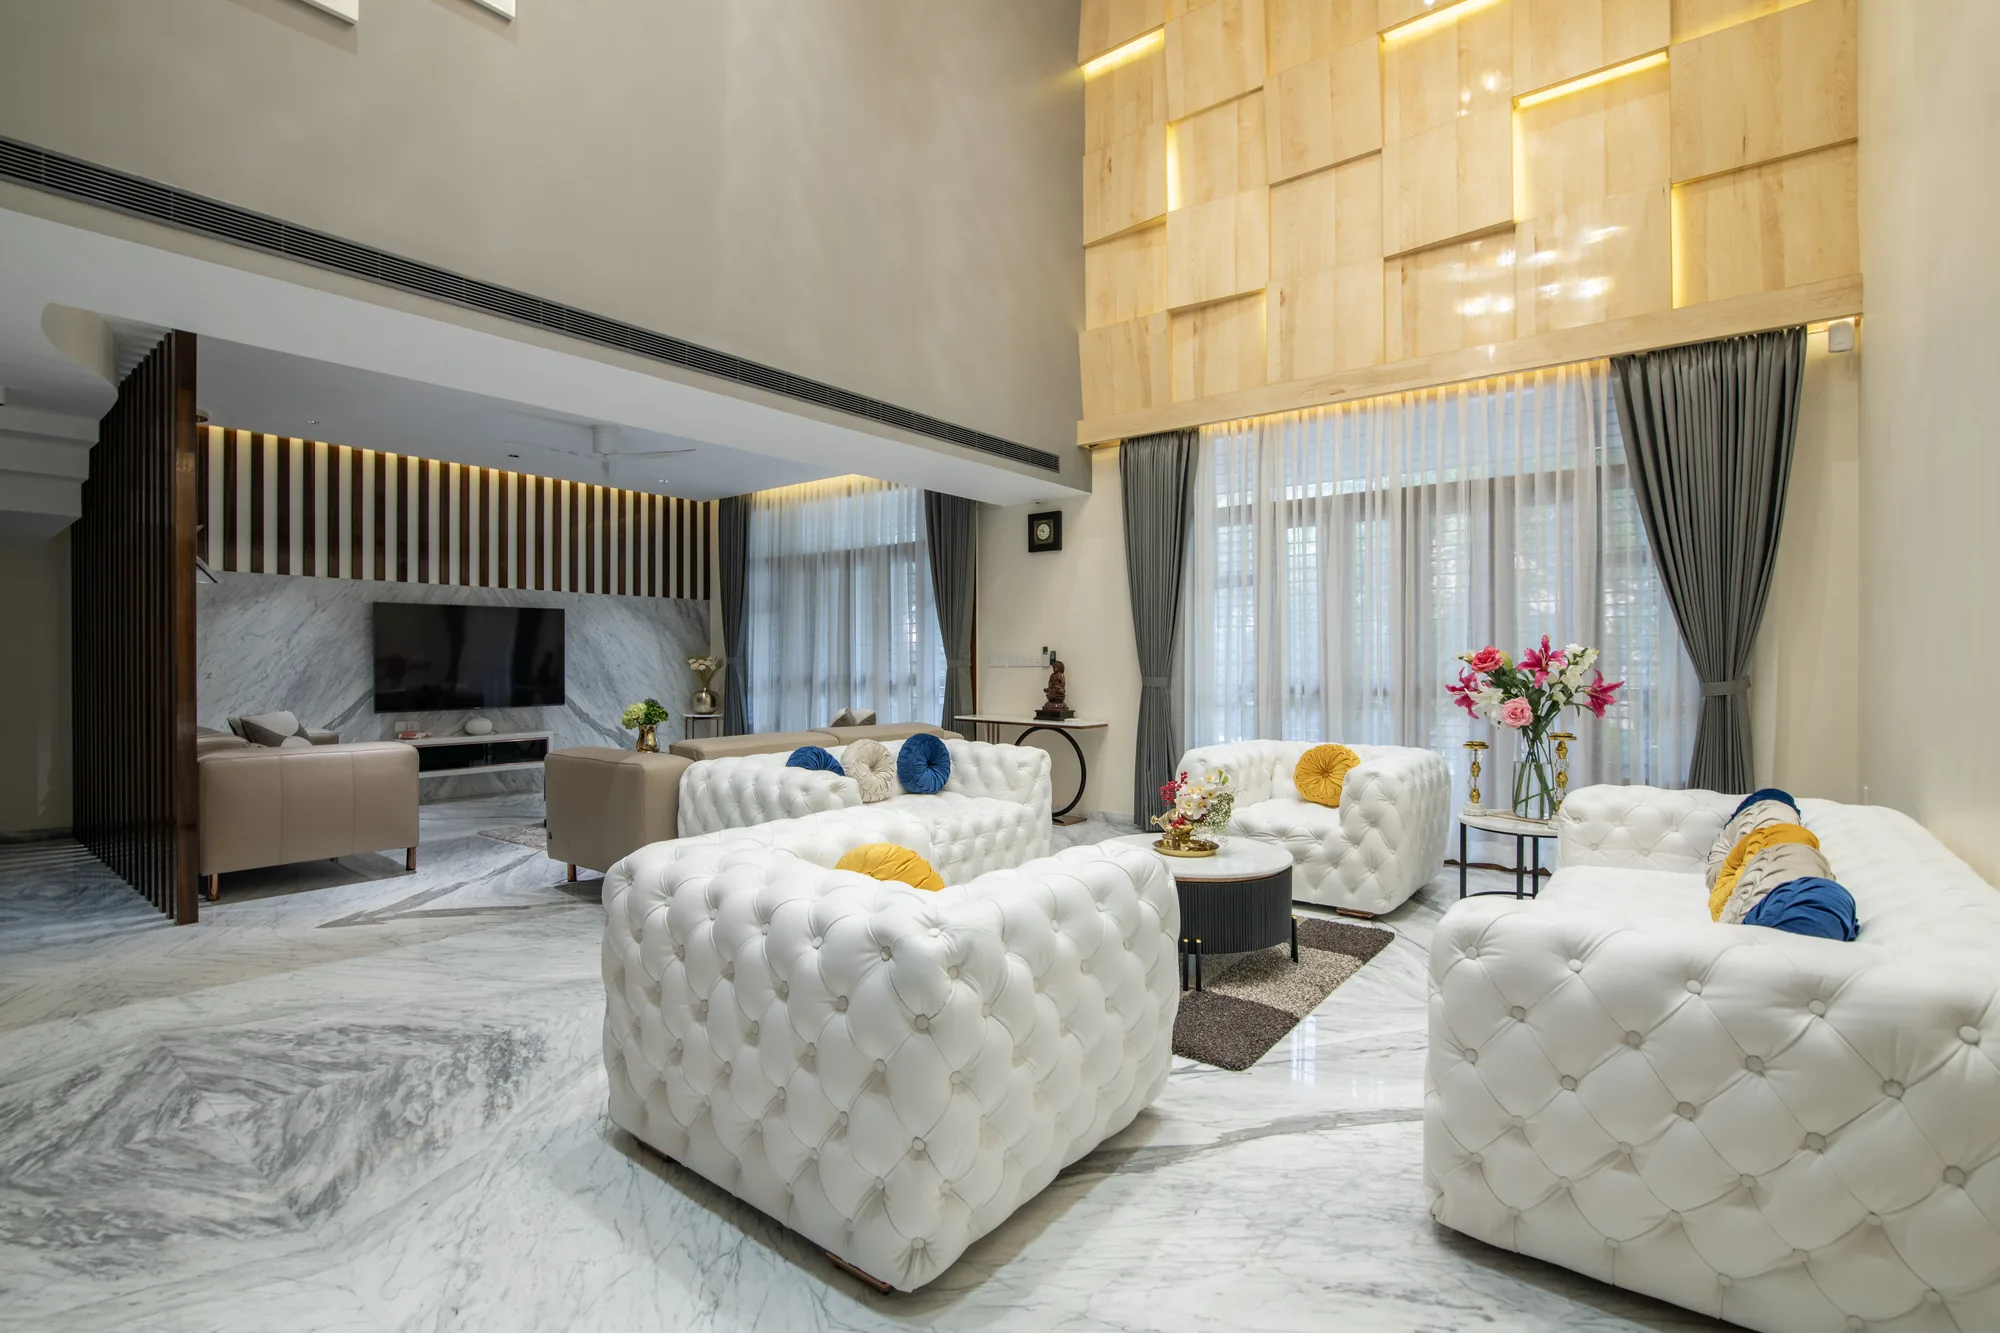
A generous family residence organised across split levels, so that each part of the household finds its own light and privacy while staying connected to the whole. The living spaces open wide and draw greenery to the very edge of the rooms.
Material
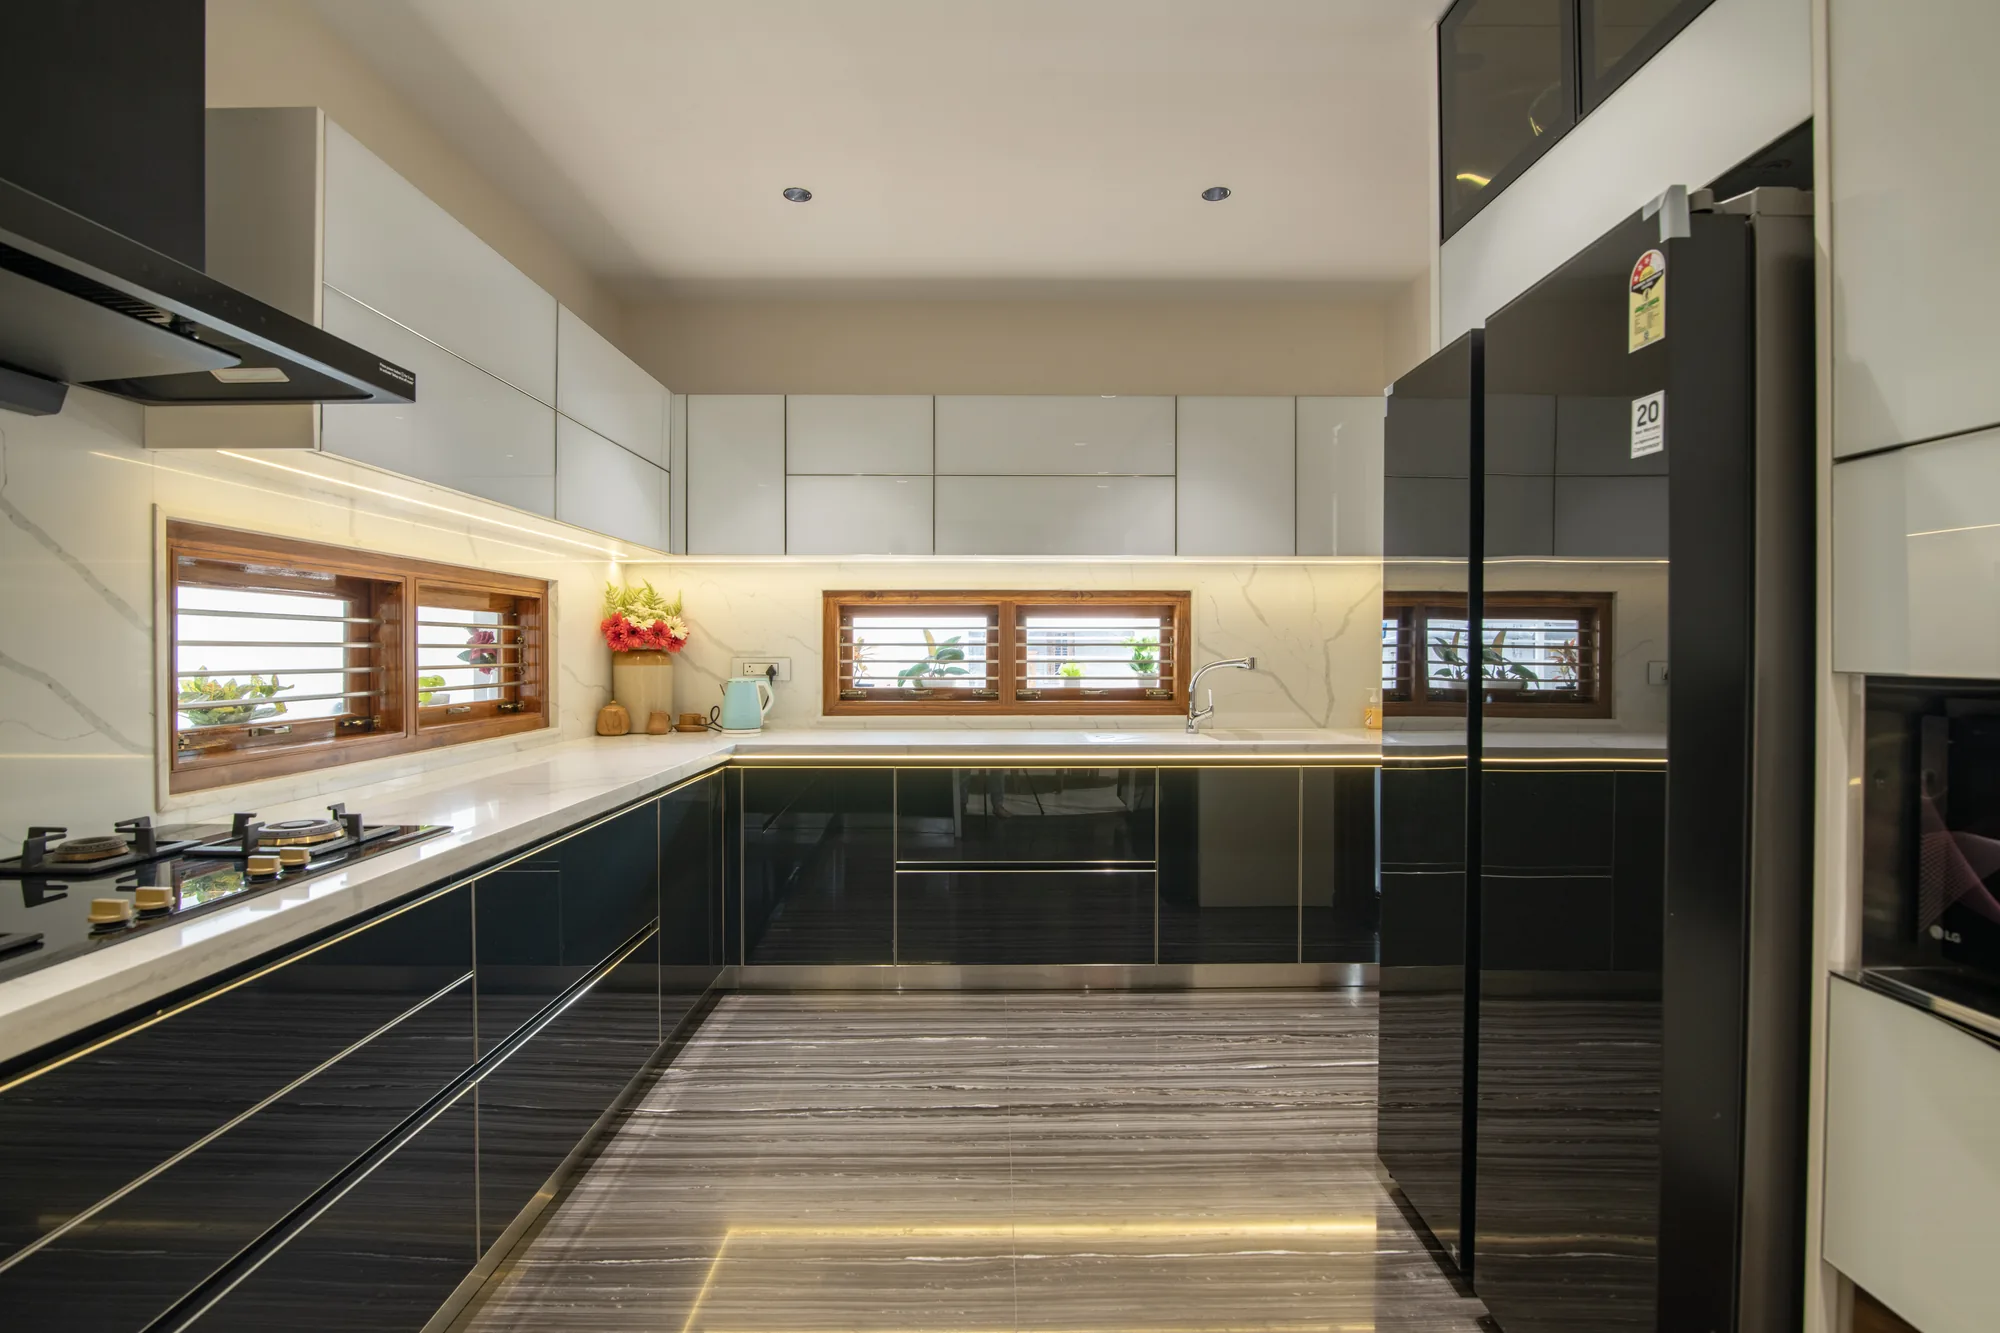
The palette is quiet and tactile, stone grounding the floors, timber warming the walls and joinery, and full-height glazing keeping the interior in touch with the landscape and the changing light.