
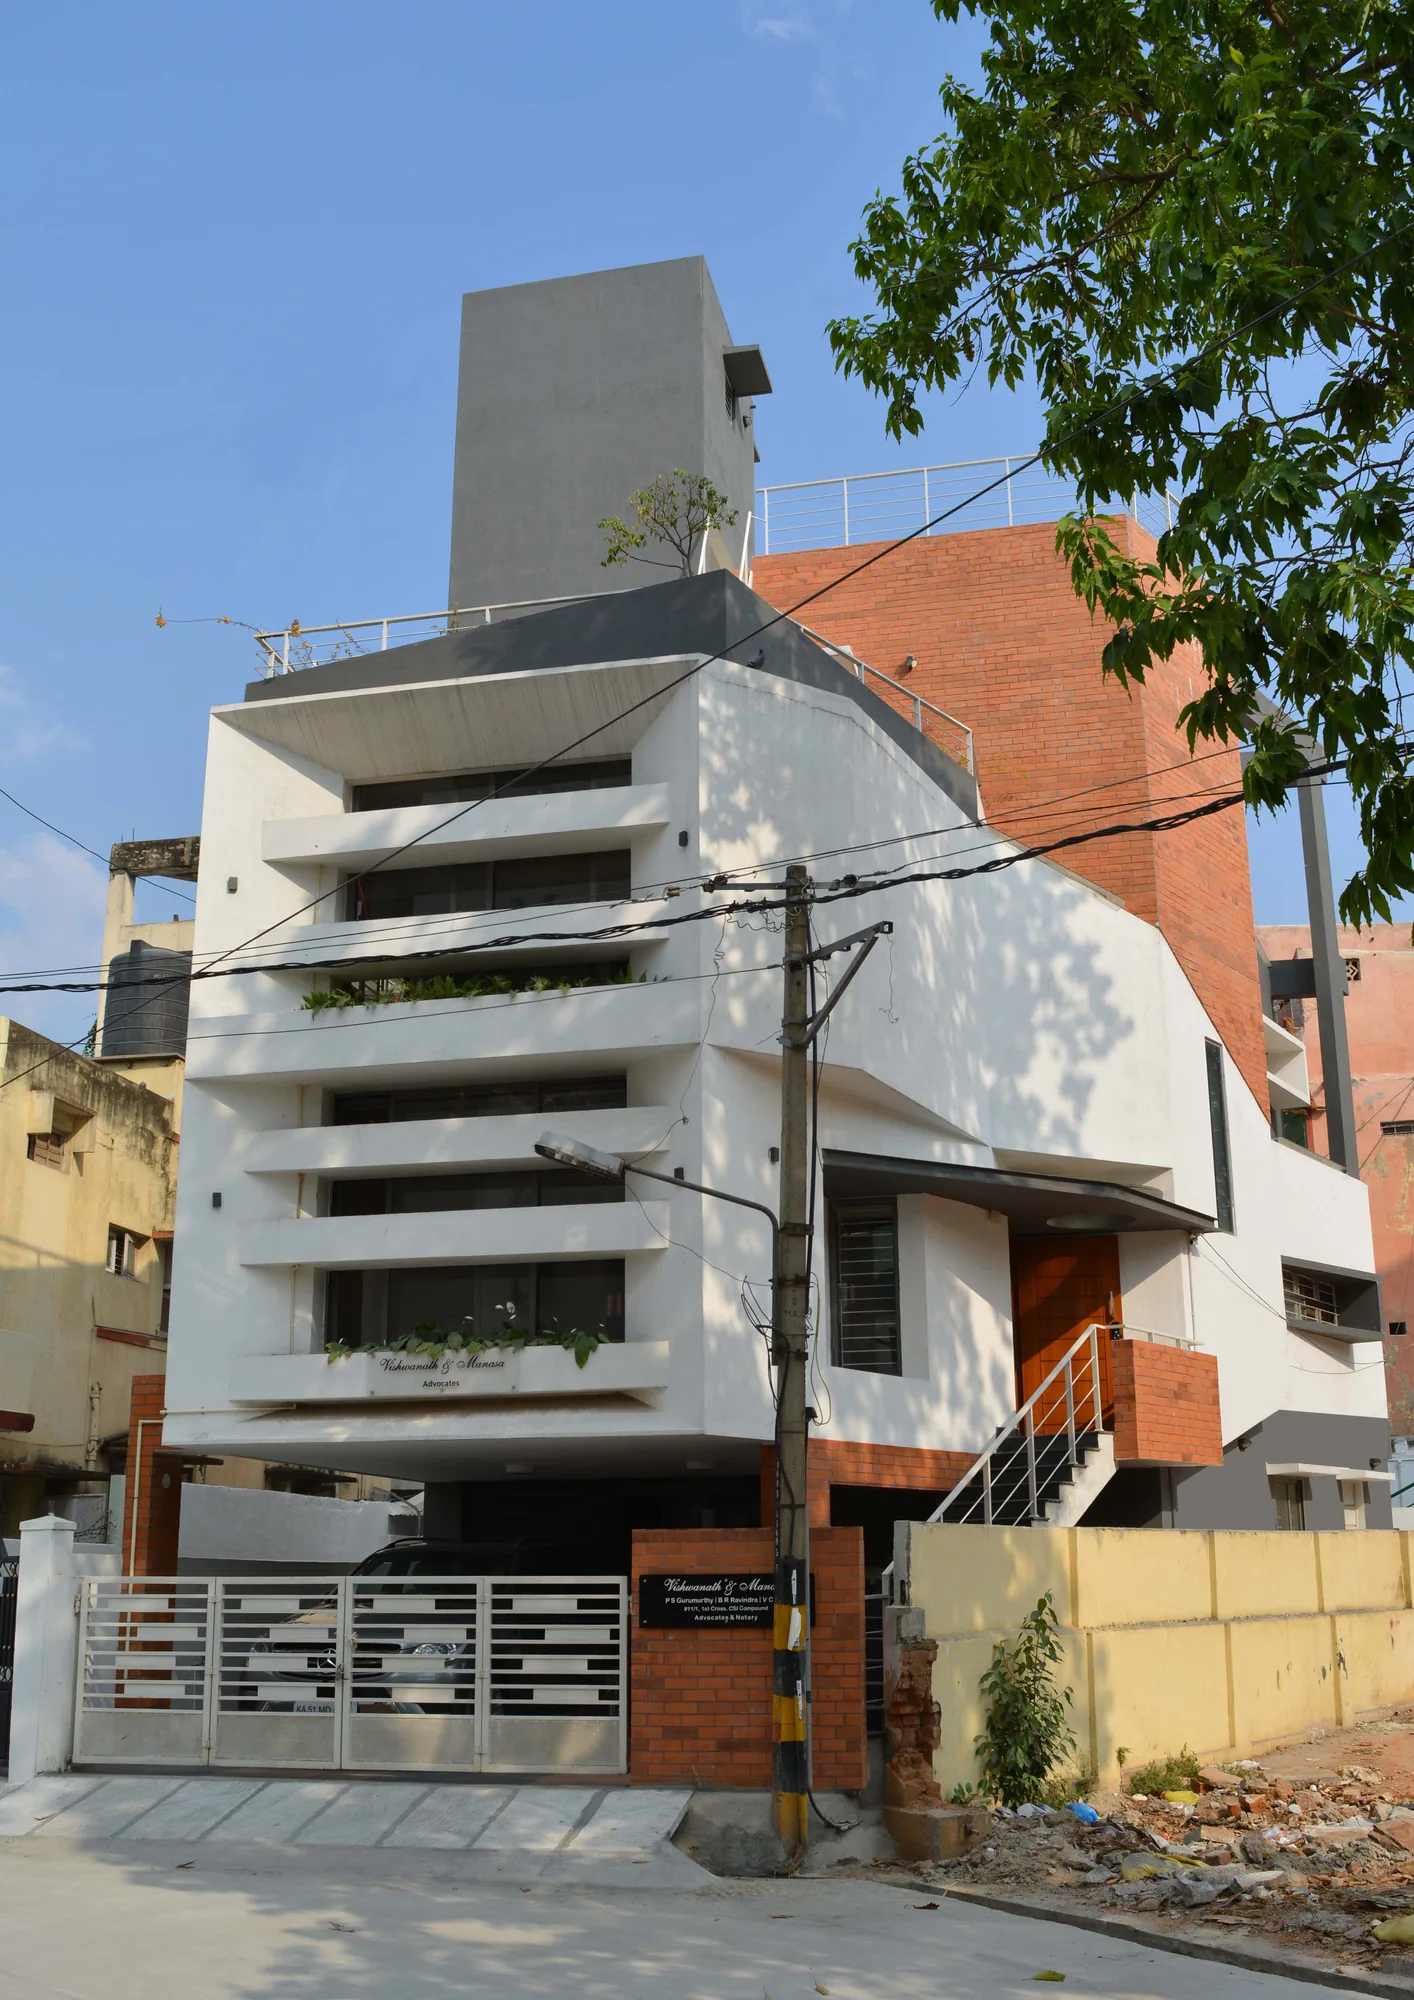

VMA Office
A split-level workspace worked around the harsh west sun on a compact site.
The Brief
An office on a compact, trapezoidal site with only twenty feet of road frontage, oriented to face the direct west sun. The design had to be climate friendly without giving up the green road view.
Design
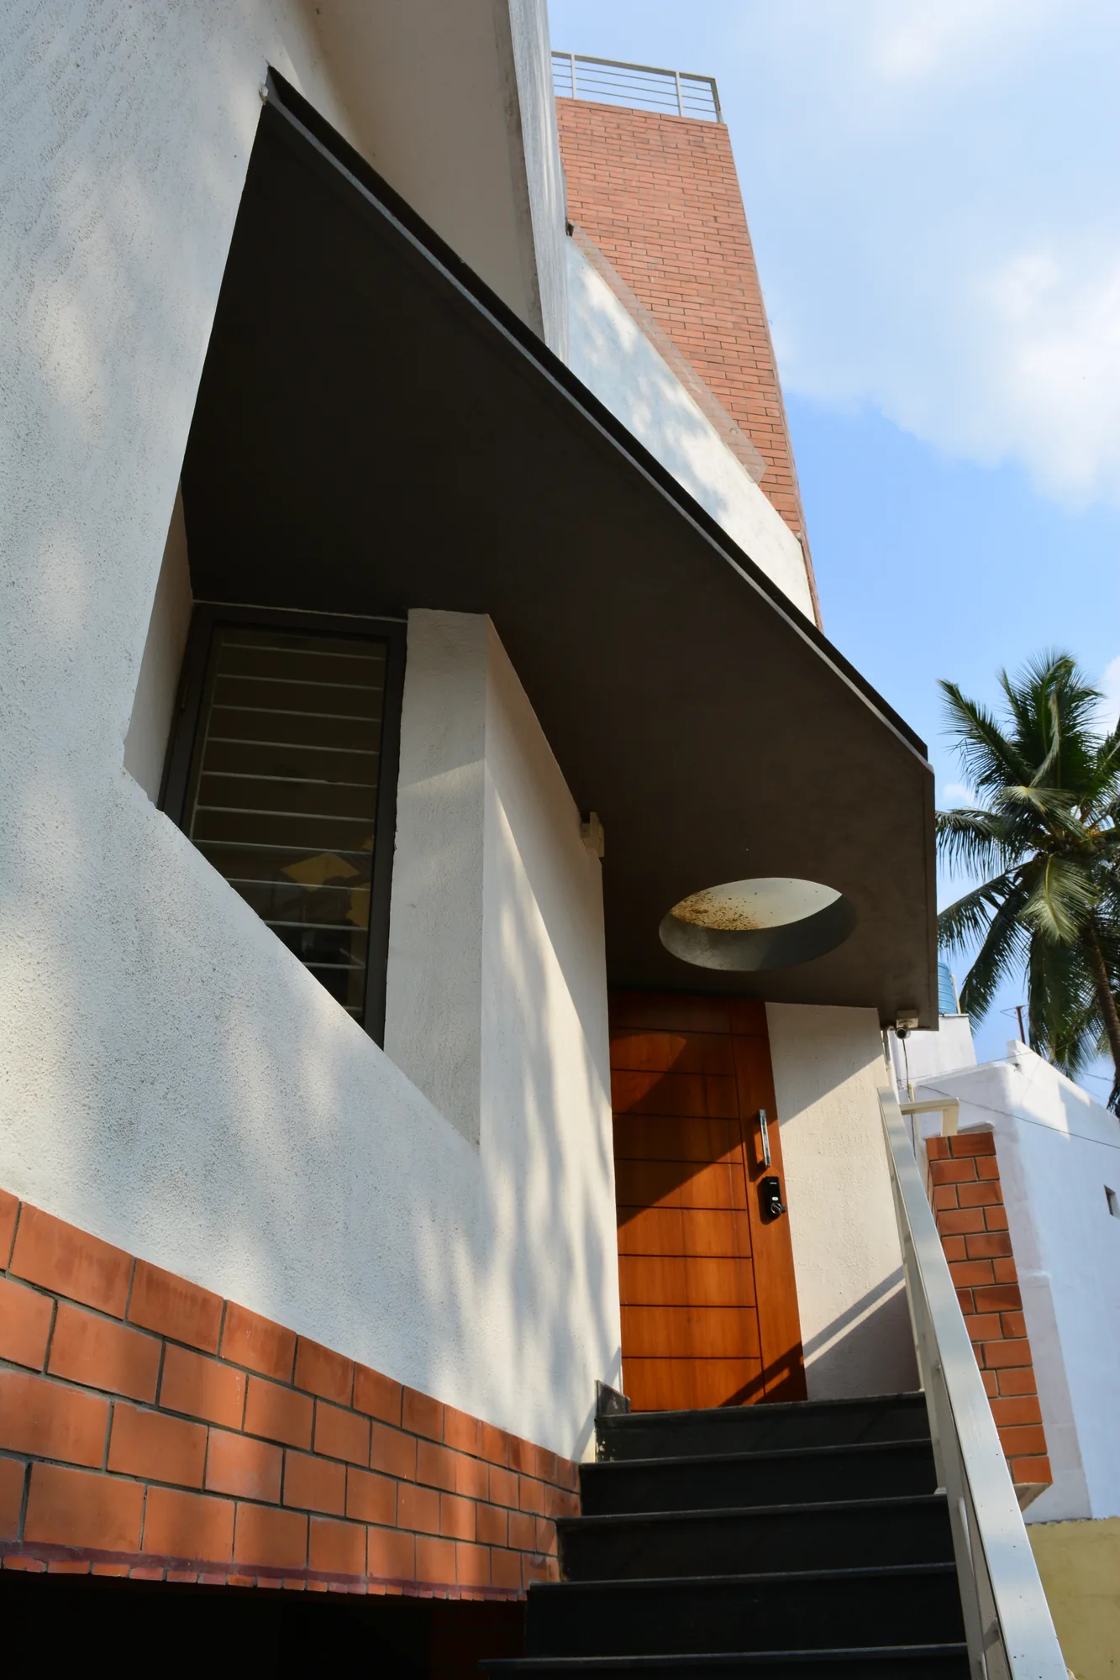
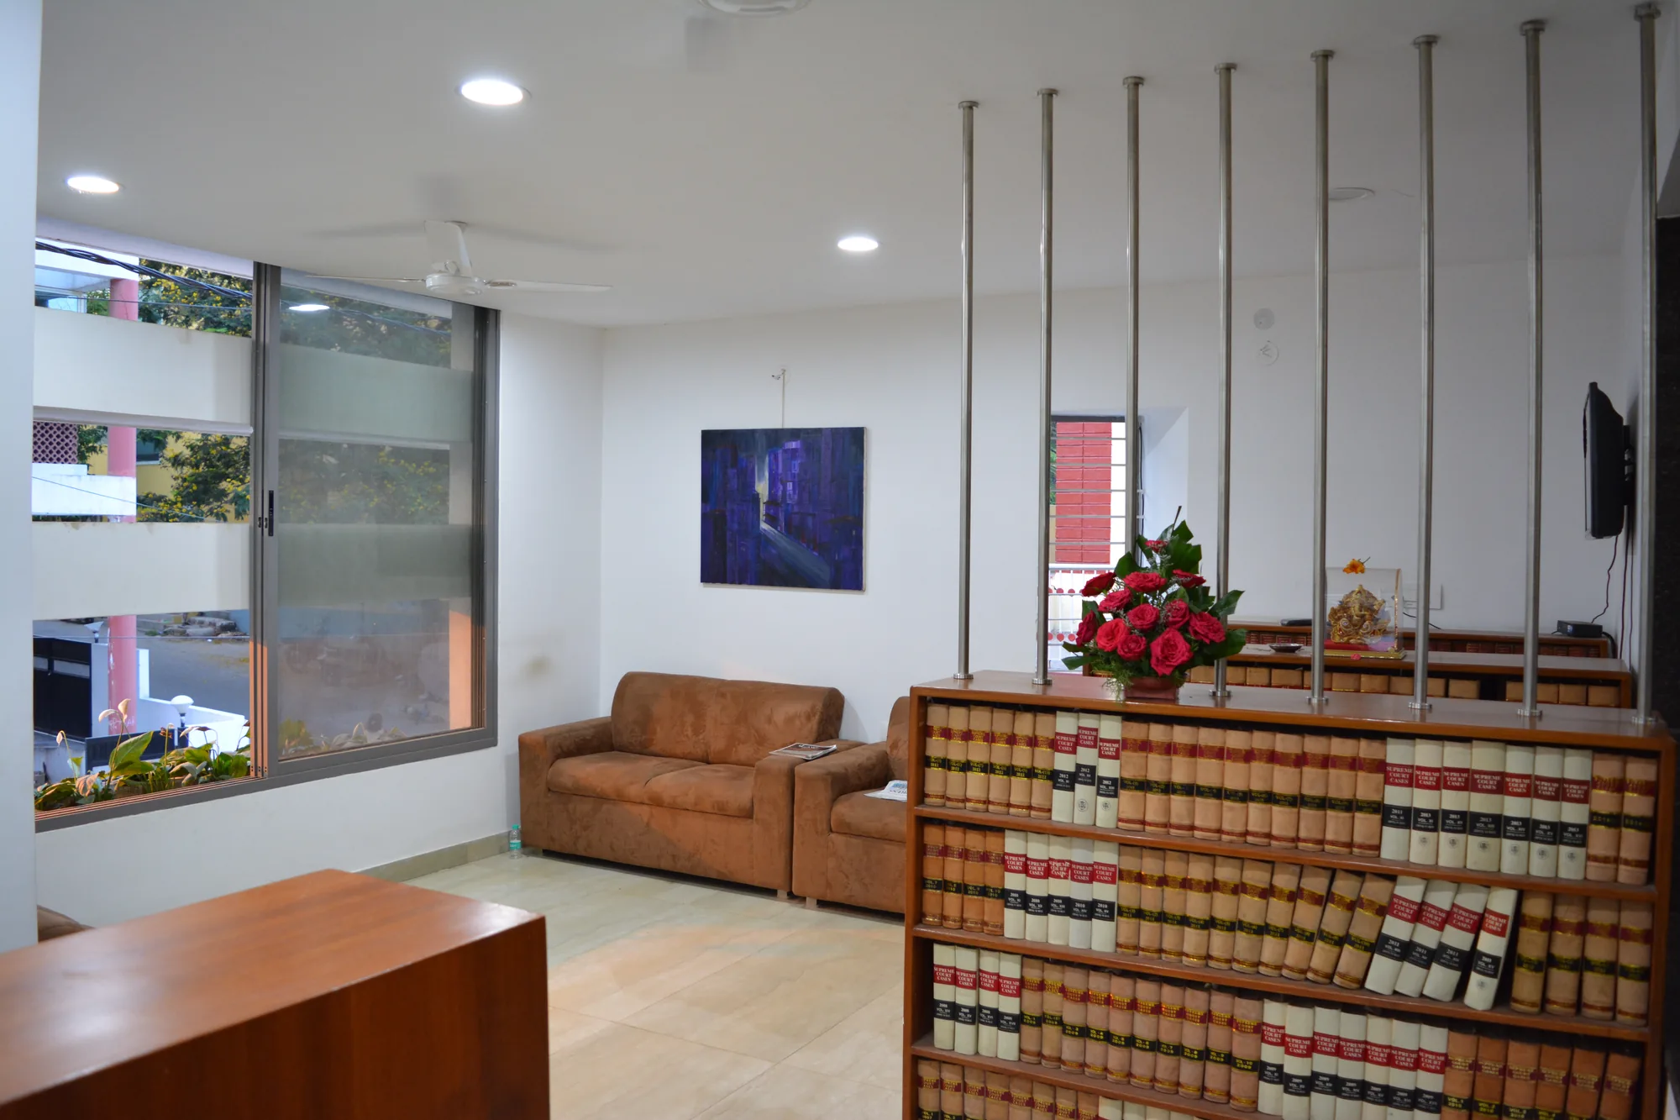
Split-level spaces give better physical and visual connection between work areas. Public spaces face the road; private cabins sit to the rear, linked to the street across the public zone by lifting the parking roof. Levels step up through reception, waiting lounge and open library to advocate cabins, a landscaped terrace and a small studio above.
Façade
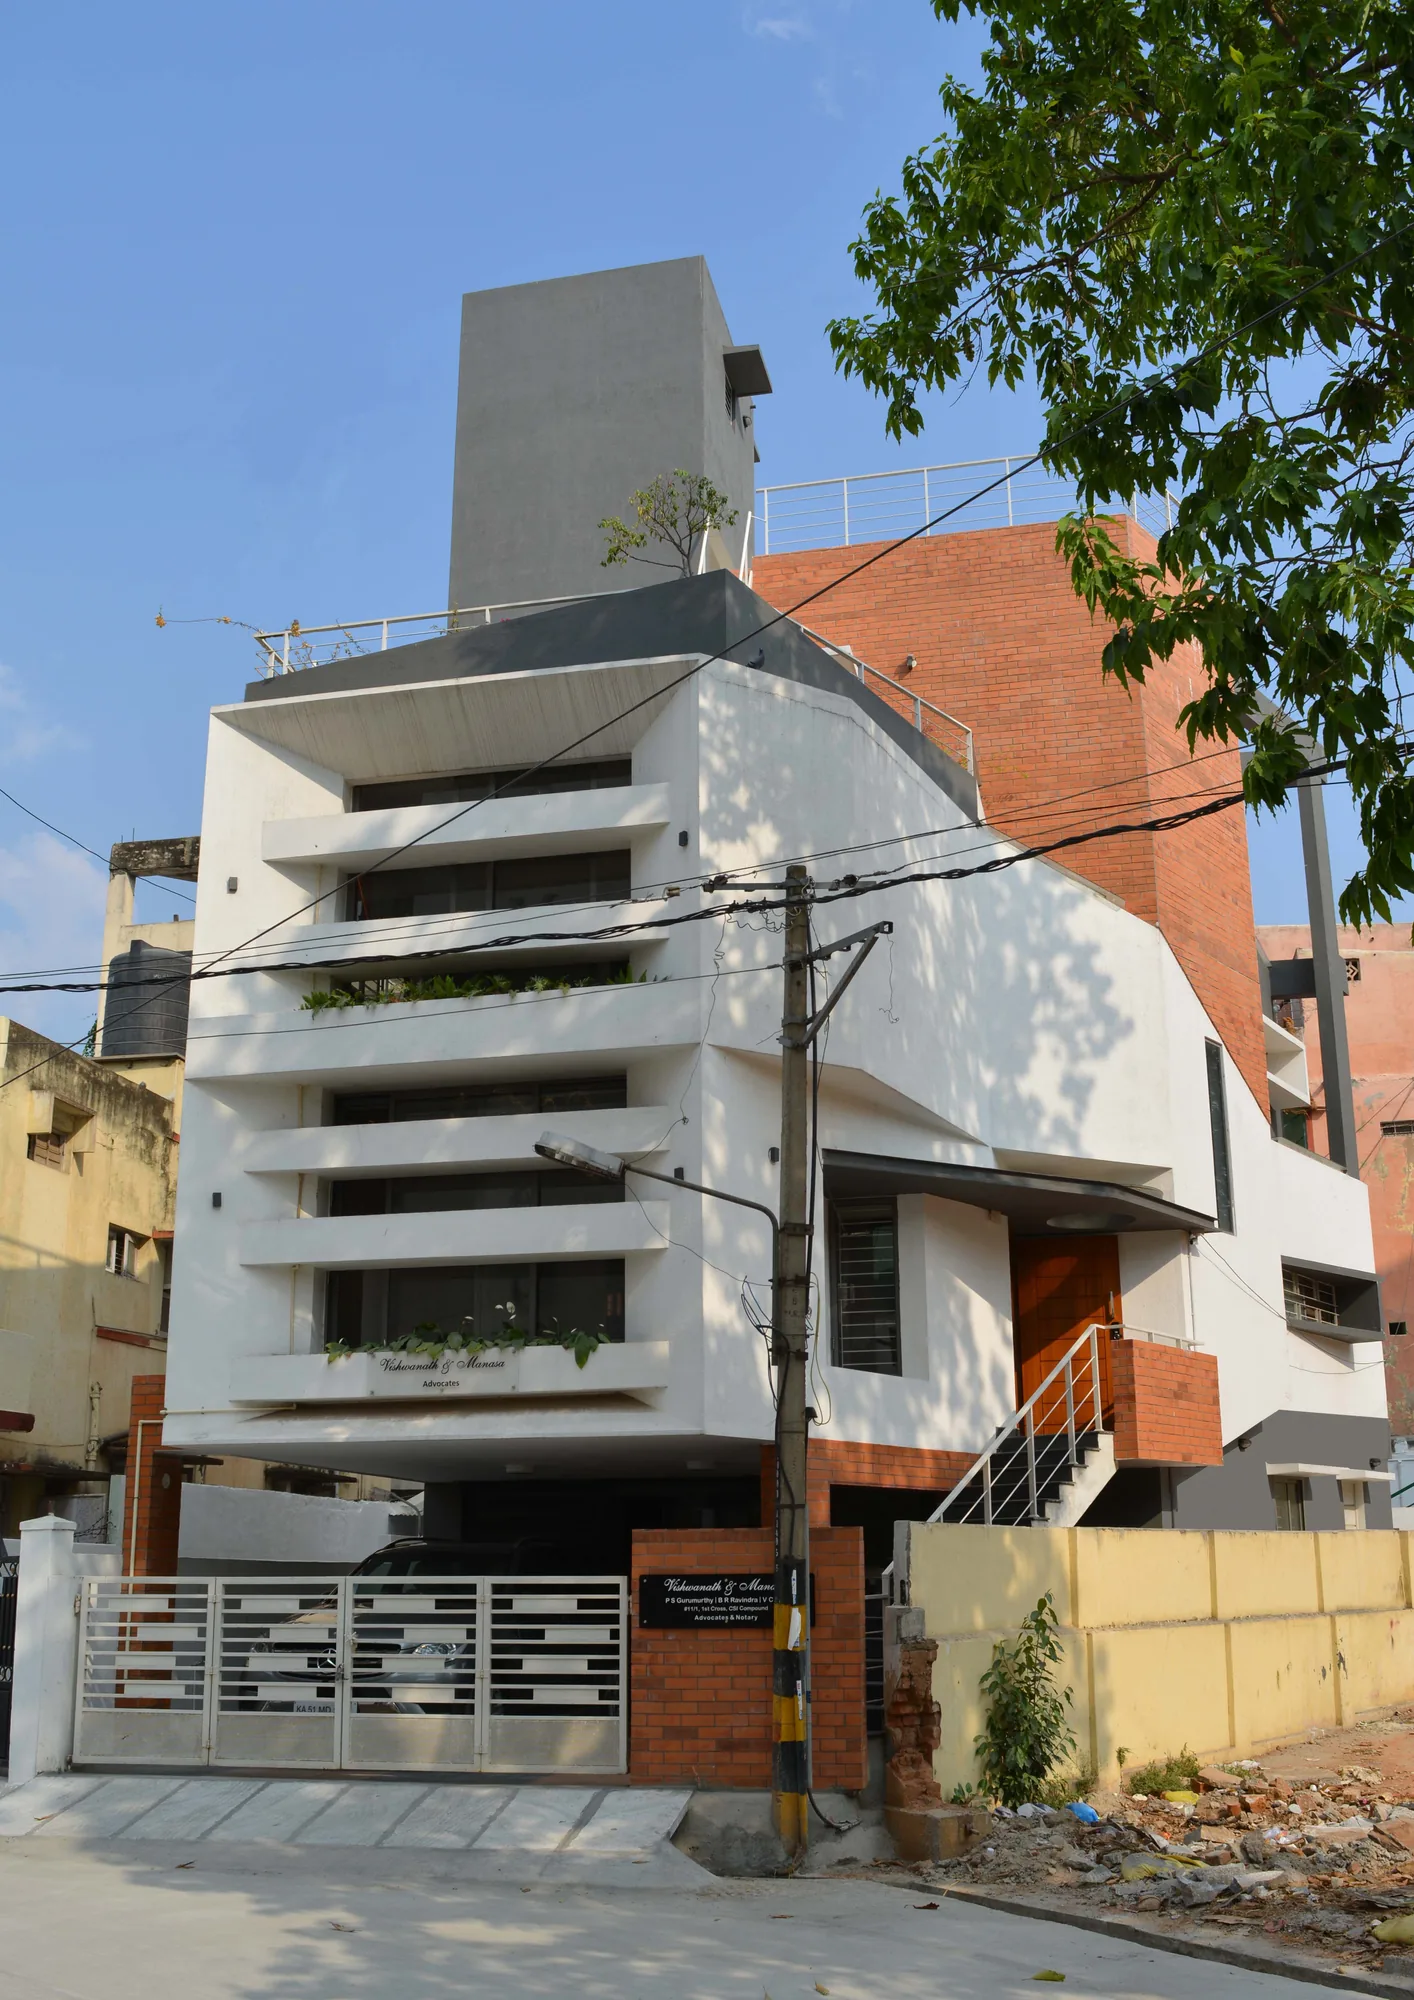
Full-height floors open to the road through sliding windows, with intermediate planter boxes acting as a screen wall. This green buffer cuts the harsh west sun before it reaches the lounge and work spaces.